
Open House Sun, Sep 13th 11:00 AM - 1:00 PM - Price Reduction - Waterfront
Address
365 E Shore Road, Great Neck, NY
Price
$ 2,999,999
Property Attributes
- MLS#986408
- TypeSingle Family
- Listing Status Active
- CountyNASSAU
- CityGreat Neck
- Zip11023
- StyleColonial
- Year Built1920
- Taxes$ 53542
- Price$ 2,999,999
- Bedrooms5
- Full Bathrooms4
- Half Bathrooms3
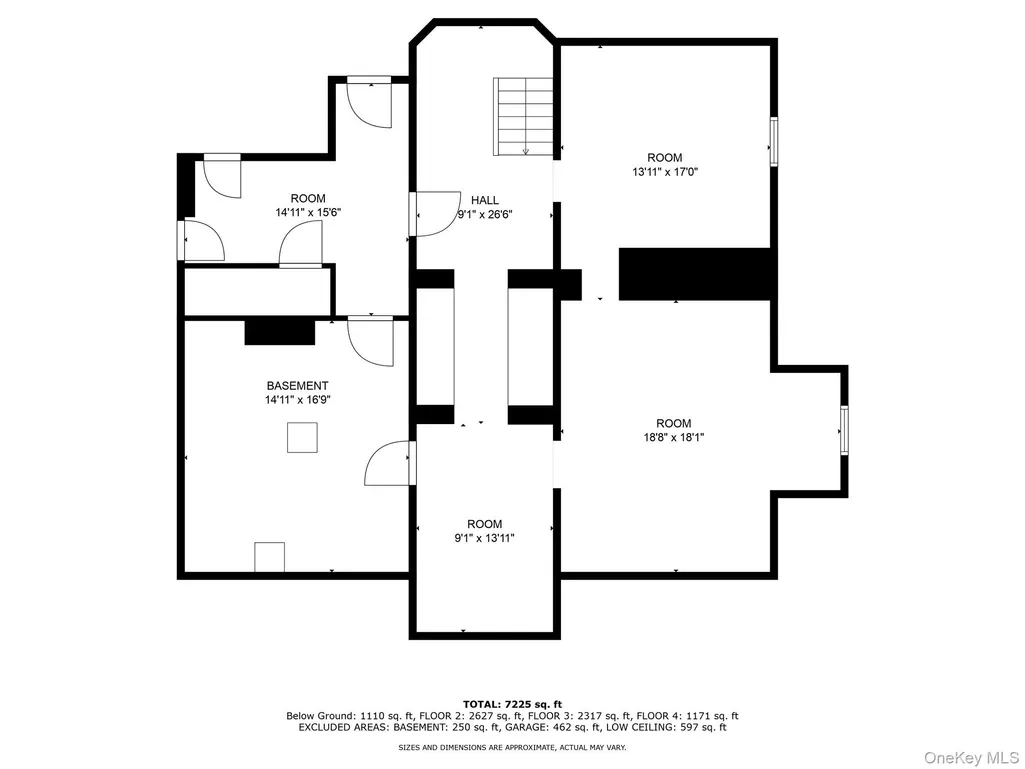
- Sqr Footage5445
- Lot Size1.39 Acres
Data Source:
Listings courtesy of OneKey® MLS as distributed by MLS GRID
Property Description
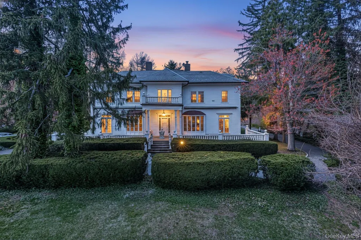
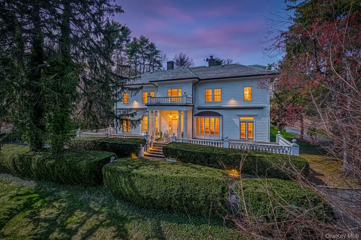
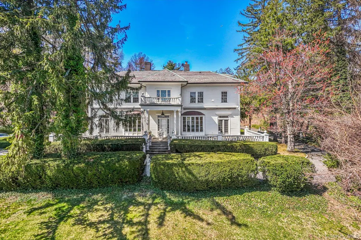
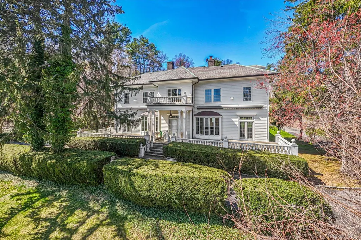
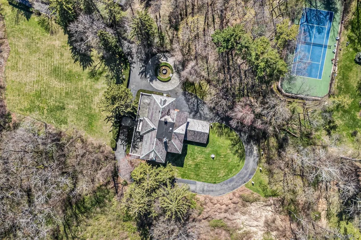
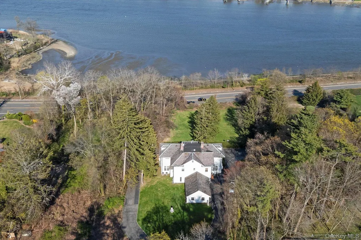
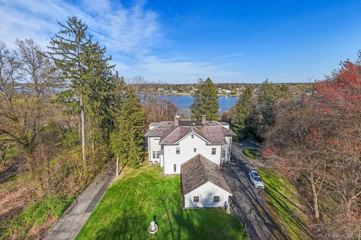
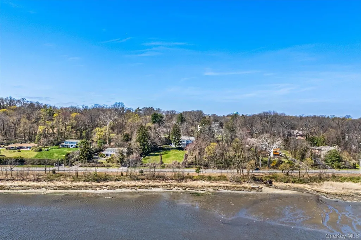
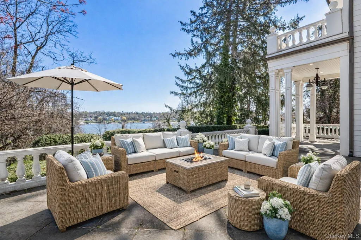
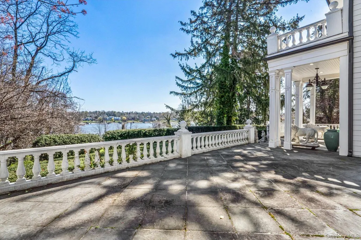
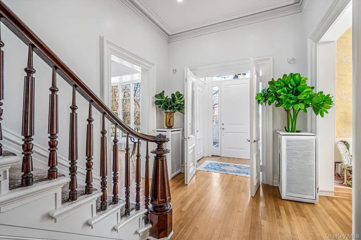
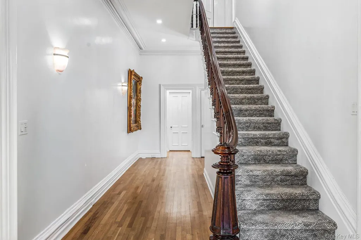
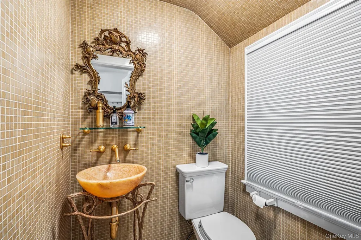
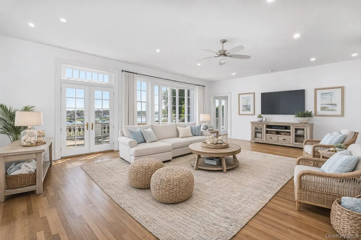
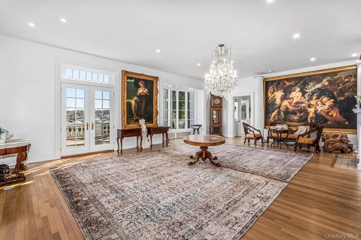
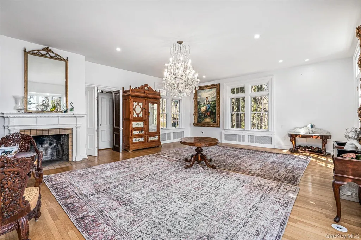
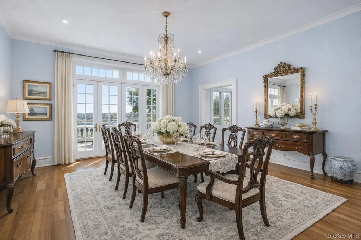
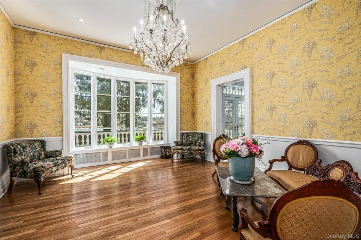
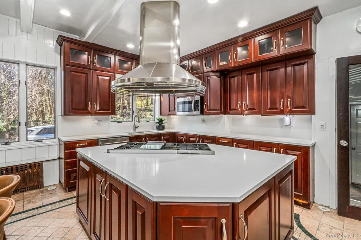
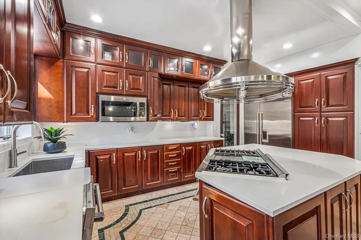
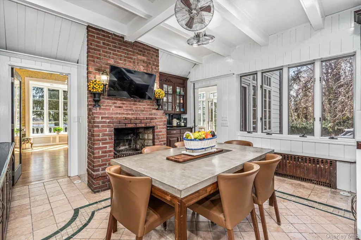
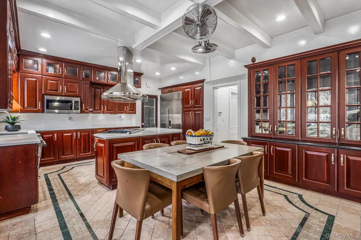
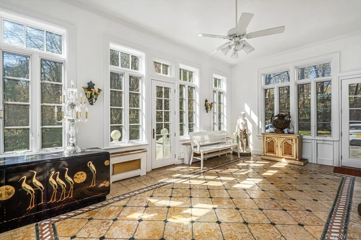
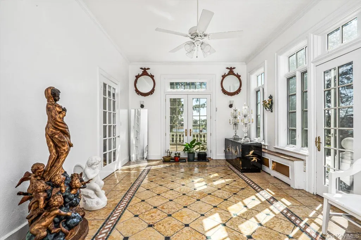
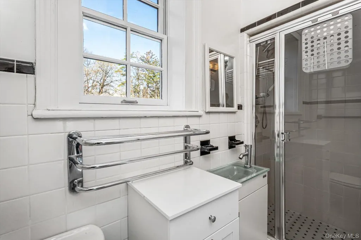
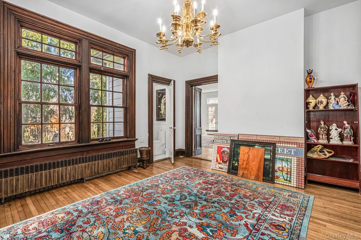
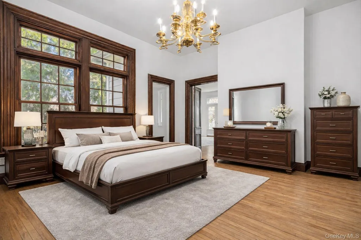
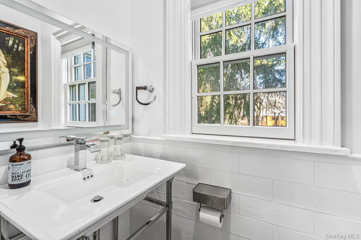
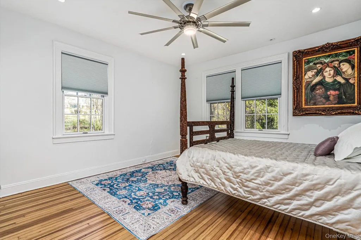
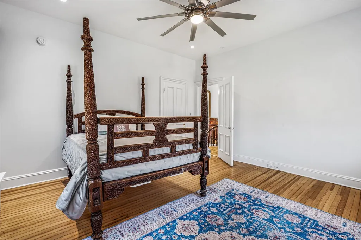
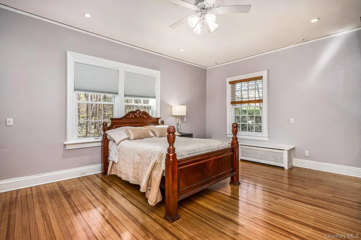
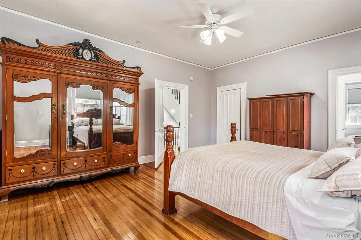
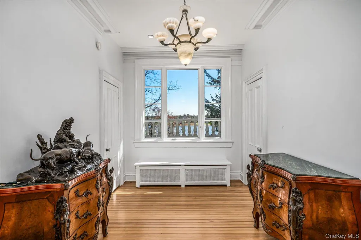
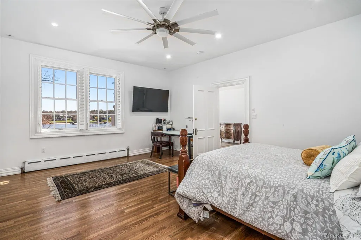
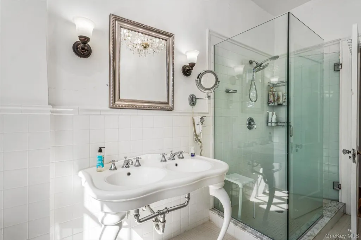
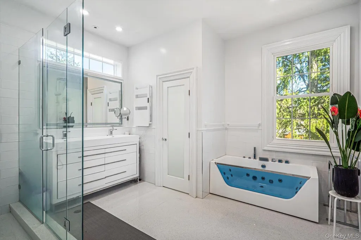
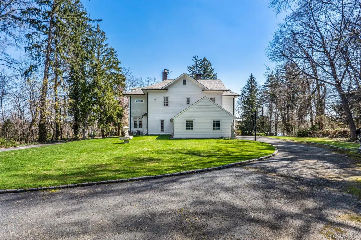
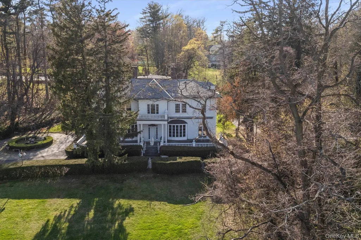
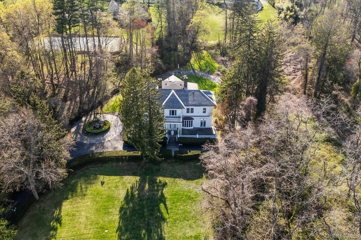
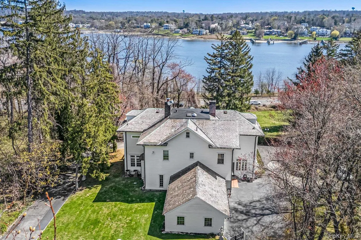
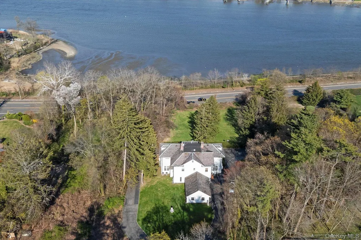
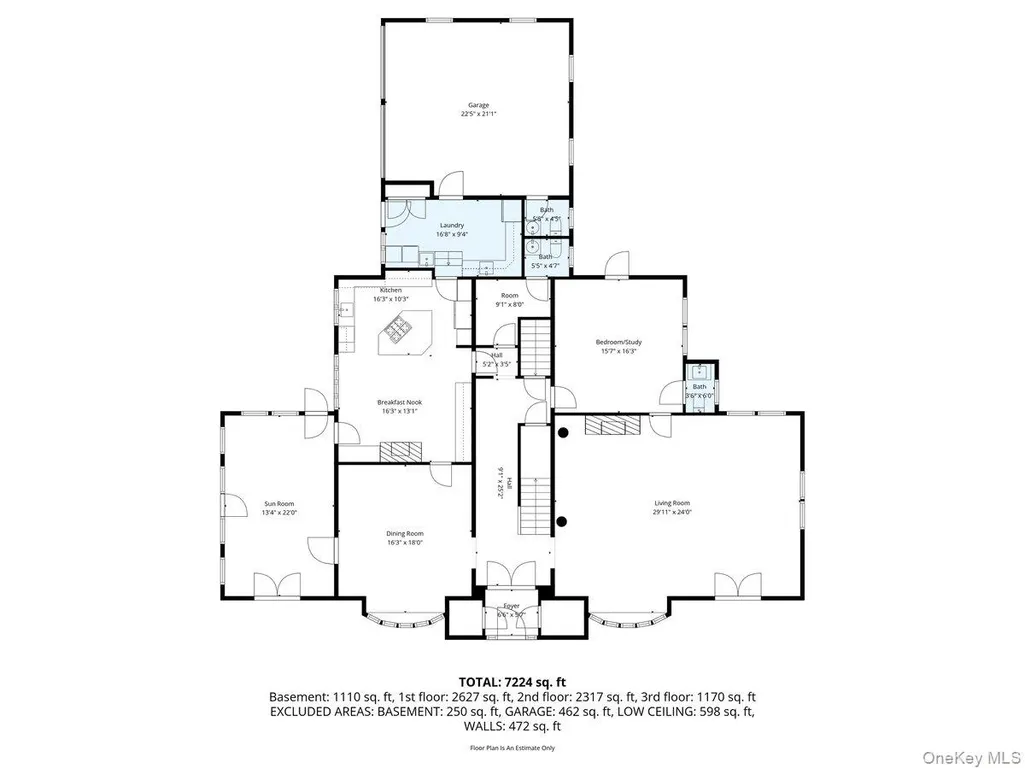
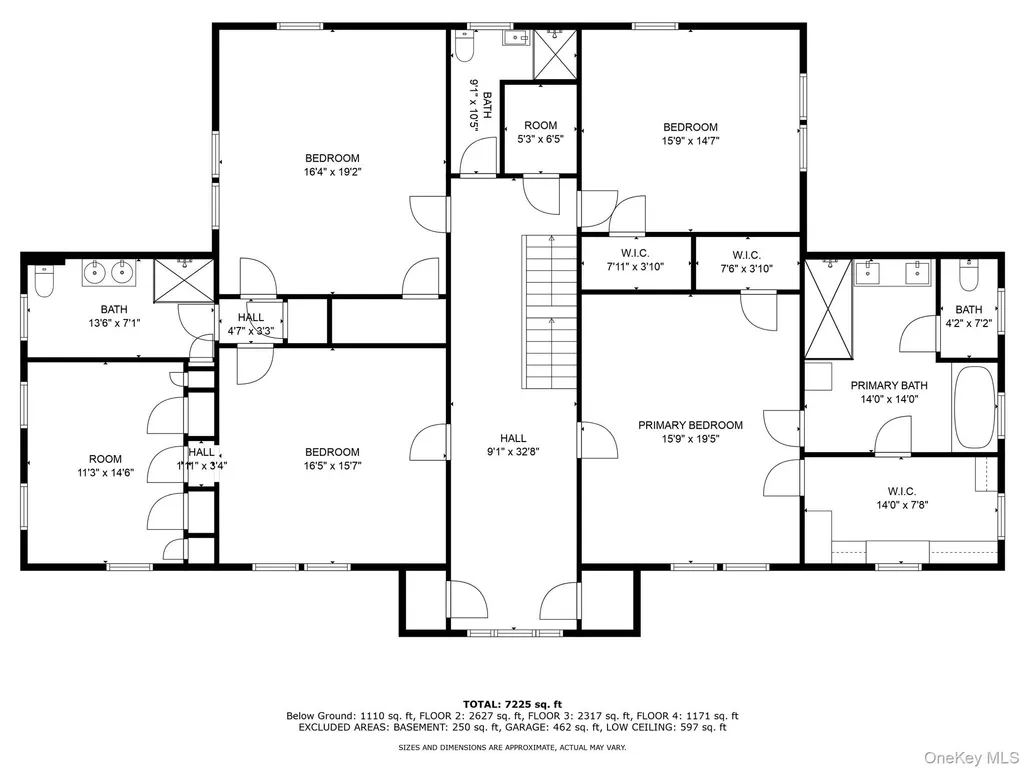
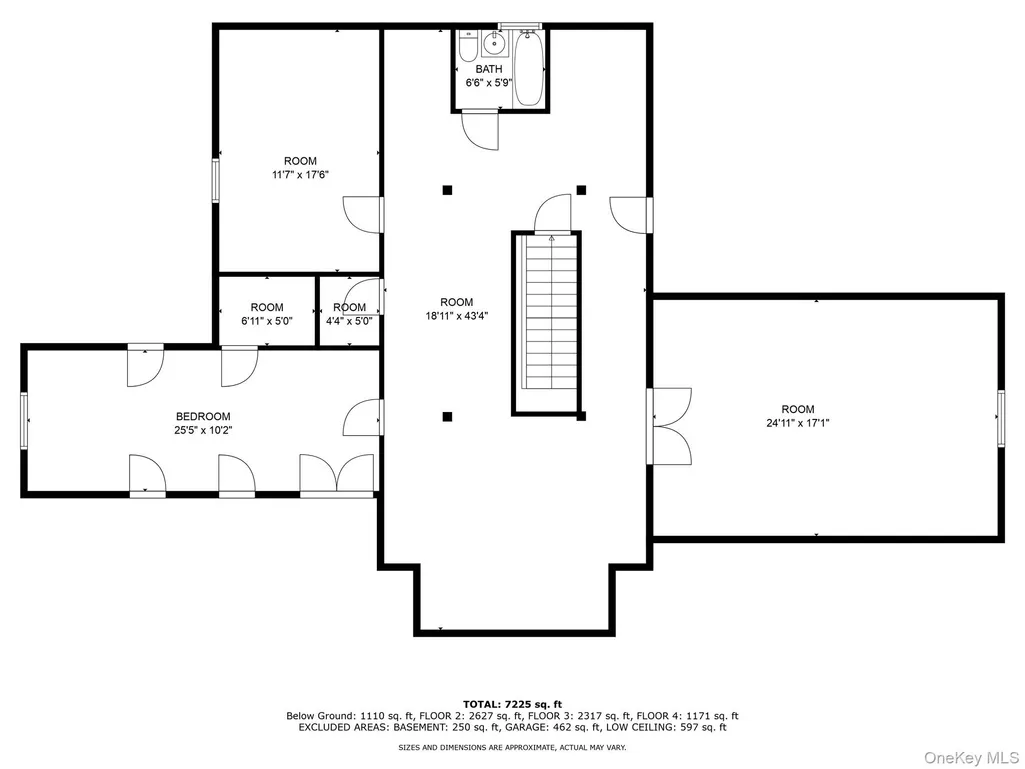
Welcome to a distinguished waterfront residence in the prestigious village of Kings Point, offering expansive, unobstructed views across Manhasset Bay and an exceptional opportunity to experience the Gold Coast lifestyle at its finest. Privately set behind mature, manicured landscaping, this stately estate embodies timeless elegance, scale, and sophistication. The home’s classic architecture is highlighted by a grand columned portico, upper-level balcony, and a beautifully balanced facade that creates a striking arrival experience. Spanning approximately 5,500 square feet, the residence is defined by gracious proportions, refined details, and a layout designed for both formal entertaining and comfortable everyday living. Sun-filled interiors showcase oversized windows that frame the home’s sweeping water views, while a series of elegant living and dining spaces flow seamlessly throughout. French doors open to inviting outdoor patios, creating a natural extension of the interior and offering the perfect setting for entertaining against a serene waterfront backdrop. The second level features five well-appointed bedrooms, including a tranquil primary suite positioned to capture elevated views of Manhasset Bay. The home is complemented by seven bathrooms (four full and three half), thoughtfully designed to accommodate both residents and guests. A full attic provides additional space with endless potential for customization. The property’s lush grounds offer privacy and tranquility, with manicured hedges, mature plantings, and multiple outdoor seating areas designed to embrace the surrounding natural beauty and water views. Ideally located within one of Long Island’s most coveted waterfront communities, this exceptional offering is moments from marinas, parks, and the refined amenities of the North Shore. A rare and compelling opportunity to own a classic estate with enduring character, remarkable scale, and breathtaking water views in an unparalleled setting.
| Elementary School | Middle School | High School |
|---|---|---|
| E M Baker School Elementary School | Great Neck North Middle School | Great Neck North High School |
| Price History | |
|---|---|
| 4/16/2026 | Listed $3,488,888 |
| 6/24/2026 | 9$3,188,000 |
| 9/10/2026 | 6$2,999,999 |
General Features
| Sewer | Cesspool |
|---|---|
| Heating | Hot Water,Natural Gas,Radiant Floor |
| Cooling | Central Air |
| Utilities | Electricity Available,Natural Gas Connected,Water Available |
| Appliances | Dishwasher,Dryer,Range,Refrigerator,Washer |
| Garage Spaces | 2 |
| Patio/Porch Features | Porch |
| Architectural Style | Colonial |
| Security Features | Fire Alarm,Smoke Detector(s) |
| Construction Materials | Stucco |
| Year Built | 1920 |
| Property Subtype | Single Family Residence |
| Tax Year | 2026 |
| Parcel Number | 2217-01-179-00-0040-0 |
| Waterfront Features | Bayfront |
| County | Nassau County |
| Property Type | Residential |
| HOA | No |
| Facing Direction | East |
| Garage Y/N | Yes |
| Total Rooms | 10 |
| Full Baths | 4 |
| High School | Great Neck North High School |
| City | North Hempstead |
| Senior Community Y/N | No |
| High School District | Great Neck |
| Carport Y/N | No |
| Elementary School | E M Baker School |
| Property Attached Y/N | No |
| Tax Annual Amount | 53542 |
| Middle/Junior High School | Great Neck North Middle School |
| Building Area Units | Square Feet |
| Standard Status | Active |
| Middle/Junior School District | Great Neck |
| Elementary School District | Great Neck |
| PostalCity | Great Neck |
| AttributionContact | 516-627-4440 |
| Listing Appliances | Dishwasher, Dryer, Range, Refrigerator, Washer |
Interior Features
| Interior Amenities | First Floor Bedroom,Chefs Kitchen,Eat-in Kitchen,Entrance Foyer,Formal Dining,High Ceilings,Stone Counters,Walk-In Closet(s) |
|---|---|
| Basement | Full |
| Flooring | Tile,Wood |
| Total Fireplaces | 2 |
| Fireplace Features | Living Room,Wood Burning |
| Formal Dining | Yes |
| Basement Features | Full |
| Basement (Y/N) | Yes |
| Window Features | Double Pane Windows,Oversized Windows |
| Fireplace Y/N | Yes |
| Half Baths | 3 |
| Total Bedrooms | 5 |
| Eat-in Kitchen | Yes |
| Total Baths | 7 |
| General Features | First Floor Bedroom,Chefs Kitchen,Eat-in Kitchen,Entrance Foyer,Formal Dining,High Ceilings,Stone Counters,Walk-In Closet(s) |
| Walk-In Closet | Yes |
| Entrance Foyer | Yes |
Exterior Features
| Exterior Amenities | Awning(s),Mailbox,Rain Gutters |
|---|---|
| Fencing | None |
| Parking Features | Driveway |
| Water Source | Public |
| Total Parking | 2 |
| Parking Spaces | 2 |
| Parking Features | Driveway |
| Foundation Details | Concrete Perimeter |
| Waterfront Y/N | Yes |
| Door Features | Storm Door(s) |
| General Features Ext. | Awning(s),Mailbox,Rain Gutters |
Amenities
- Foreclosure
- Views
- Short Sale
- New Construction
- Adult 55+
- Lease To Own
- No HOA Fees
- Furnished
- Primary On Main
- Air Conditioning
- Seller Finance
- Green
- Fixer Upper
- Horse
- Golf
- Fireplace
- Deck
- Garage
- Basement
- Pool
Property vs Single Family Average in 11023
Price
Taxes
Year Built
Visits
 OneKey® MLS required Copyright, Source of Data and Disclaimer for IDX display
Information Copyright 2026, OneKey® MLS. All Rights Reserved.
The source of the displayed data is either the property owner or public record provided by non-governmental third parties. It is believed to be reliable but not guaranteed. This information is provided exclusively for consumers' personal, non-commercial use.
The data relating to real estate for sale on this website comes in part from the
OneKey® MLS required Copyright, Source of Data and Disclaimer for IDX display
Information Copyright 2026, OneKey® MLS. All Rights Reserved.
The source of the displayed data is either the property owner or public record provided by non-governmental third parties. It is believed to be reliable but not guaranteed. This information is provided exclusively for consumers' personal, non-commercial use.
The data relating to real estate for sale on this website comes in part from the
