
Waterfront - Eco Friendly
Address
61 Evarts Hill 41, Garrison, NY
Price
$ 8,950,000
Property Attributes
- MLS#972365
- TypeSingle Family
- Listing Status Active
- CountyPUTNAM
- CityGarrison
- Zip10524
- StyleEstate
- Year Built1929
- Taxes$ 89971
- Price$ 8,950,000
- Bedrooms6
- Full Bathrooms5
- Half Bathrooms1
- Sqr Footage6252
- Lot Size53.65 Acres
Data Source:
Listings courtesy of OneKey® MLS as distributed by MLS GRID
Property Description
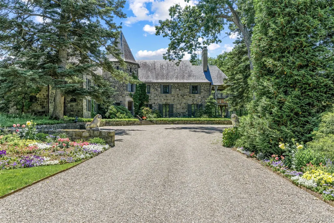
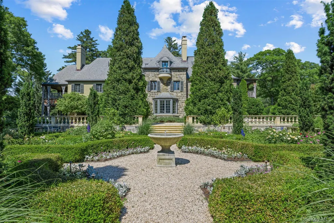
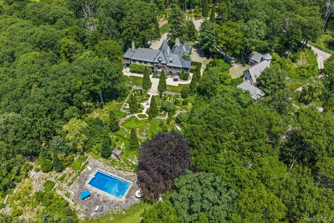
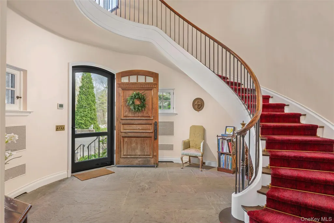
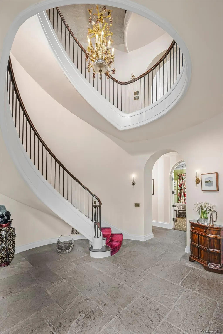
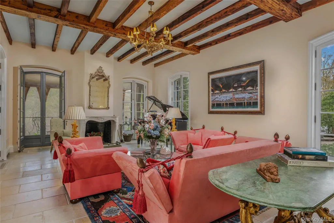
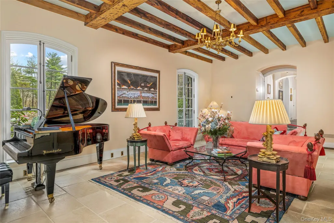
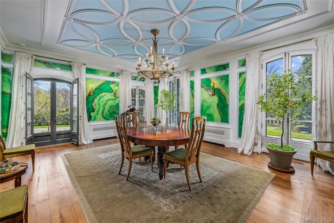
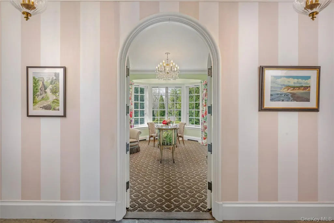
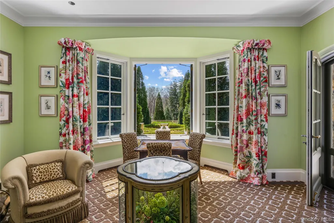
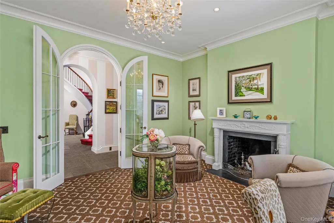
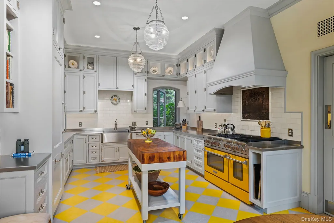
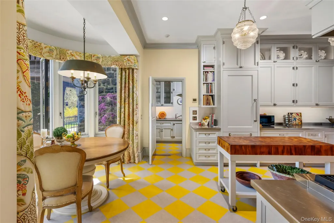
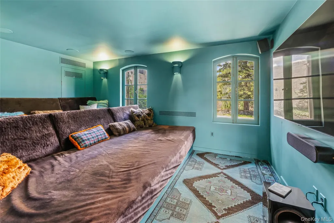
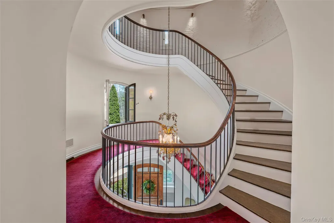
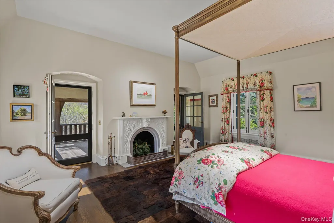
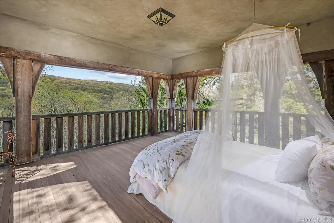
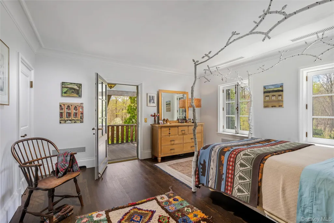
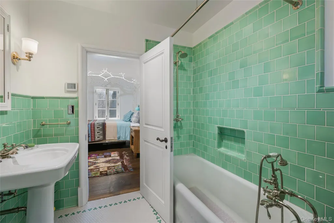
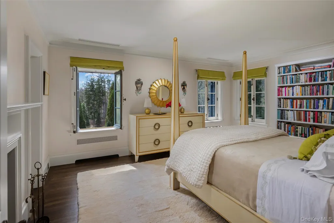
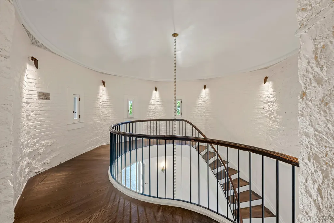
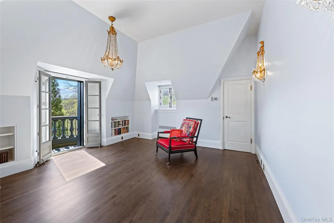
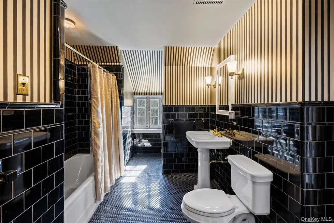
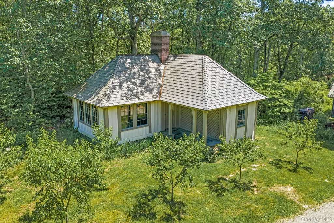
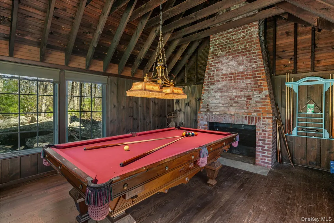
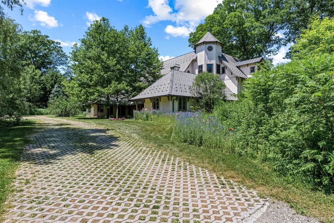
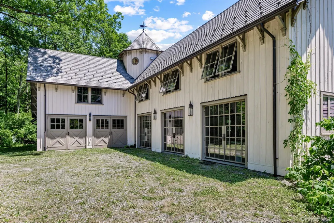
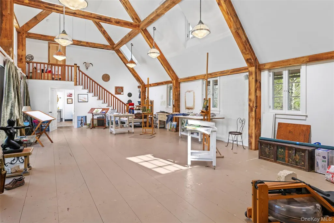
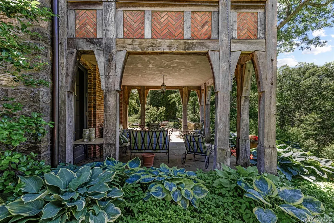
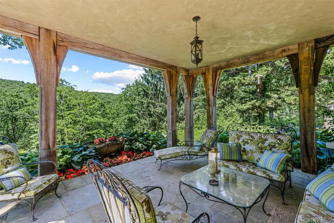
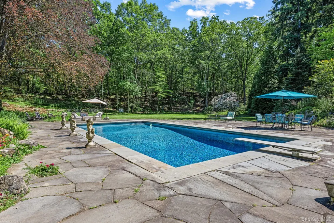
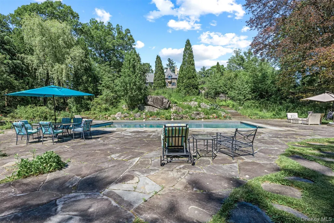
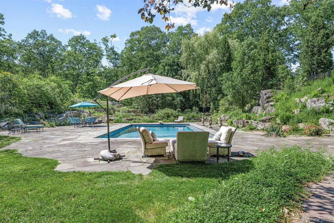
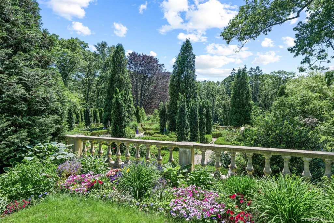
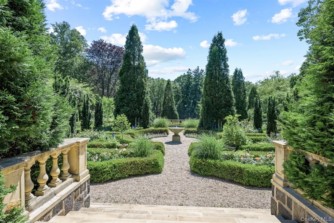
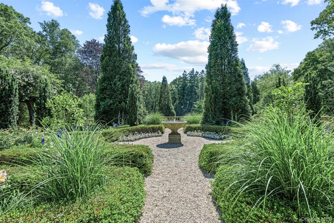
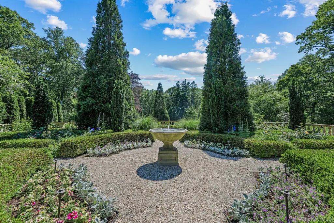
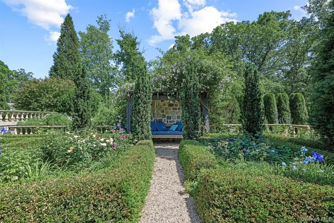
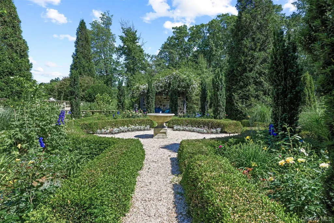
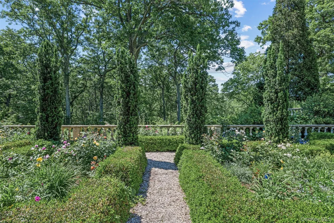
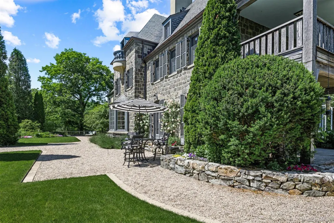
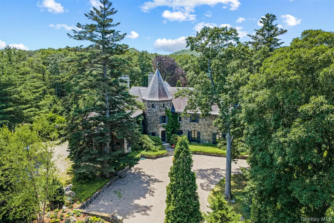
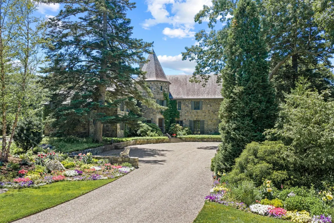
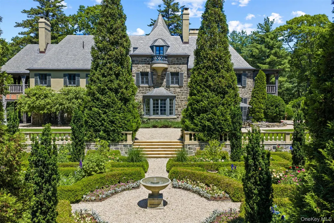
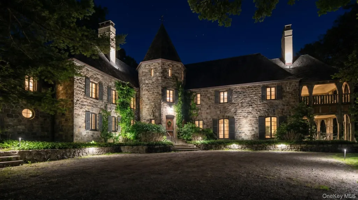
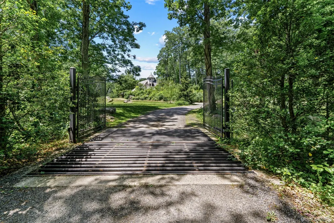
Set upon a private rise within the Hudson Highlands, Evarts Hill is a restored 1929 French Normandy style estate distinguished by its provenance, craftsmanship, and natural and formal landscapes. Encompassing 53.65 acres and bordered by conserved lands of the Hudson Highlands Land Trust, the property offers exceptional privacy and an unspoiled natural setting just 50 miles from New York City. The setting preserves the integrity of one of Garrison's last original country estates. The estate was held by a single family for generations before its recent renewal. The main residence, a stone-and-stucco chateau with a slate roof, draws inspiration from rural Normandy and the Loire Valley. Designed with restraint and classic proportions, it combines formal architecture with a sense of intimacy, and ease suited to its surroundings. A three-story rotunda anchors the interior and introduces a classic curved staircase that rises through the center of the home. The floor plan unfolds in a balanced sequence of rooms. Grand entertaining spaces are complemented by more intimate private rooms. Approximately 6,200 square feet, which includes six bedrooms/five baths, and one half bath. Original features—deep-set windows, sleeping porches, and period millwork—remain intact, supported by a full restoration completed in 2018. Modern systems include radiant heating, central climate control, fiber-optic connectivity, and discreet security integration. The estate comprises a series of interconnected structures and landscapes. A converted carriage house of approximately 4,000 square feet serves as a guest residence, offering five bedrooms/bathrooms, a garage, and an artist’s studio marked by a distinctive tower element. Outdoor areas include a gunite pool surrounded by stone terraces, established gardens, a parterred rose garden, and an open lawn. A separate Billiards Lodge with a large stone fireplace offers a private retreat. Evarts Hill represents a rare continuity of architecture, land, and history. It is an early-20th-century Hudson Highlands estate reimagined for modern living, set amid lasting beauty and privacy.
| Elementary School | Middle School | High School |
|---|---|---|
| Garrison Elementary School | Garrison School Middle School | Haldane High School |
| Price History | |
|---|---|
| 5/4/2026 | Listed $8,950,000 |
General Features
| Sewer | Septic Tank |
|---|---|
| Heating | Hot Water,Propane,Radiant,Radiant Floor |
| Cooling | Air Purification System,Central Air,Ductwork,ENERGY STAR Qualified Equipment |
| Utilities | Trash Collection Private |
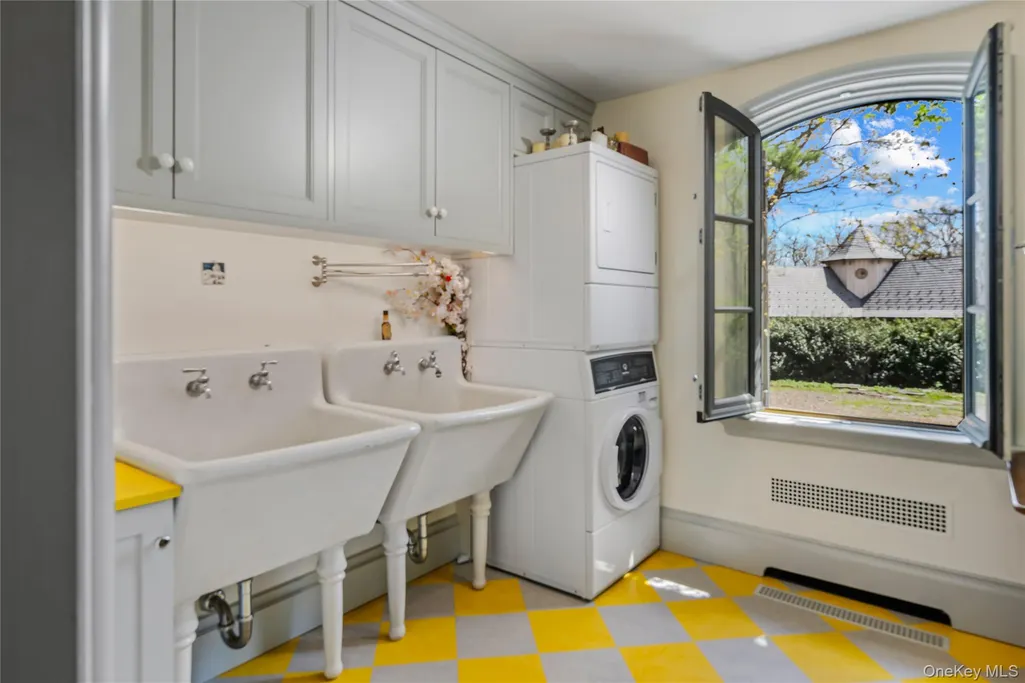
| Appliances | Dishwasher,Dryer,Exhaust Fan,Freezer,Gas Cooktop,Gas Oven,Gas Range,Humidifier,Microwave,Refrigerator,Stainless Steel Appliance(s),Washer,Water Purifier Owned,Water Softener Owned |
| Garage Spaces | 2 |
| Patio/Porch Features | Covered,Terrace |
| Architectural Style | Estate |
| Pool Features | Fenced,In Ground,Outdoor Pool,Pool Cover |
| Security Features | Fire Alarm,Security Gate,Security Lights,Security System,Smoke Detector(s) |
| Construction Materials | Stone,Stucco |
| Year Built | 1929 |
| View | Panoramic,Trees/Woods |
| Unit Number | 41 |
| Property Subtype | Single Family Residence |
| Tax Year | 2025 |
| Parcel Number | 372689-082-000-0001-062-000-0000 |
| Waterfront Features | Lake Privileges |
| County | Putnam County |
| Property Type | Residential |
| HOA | No |
| Garage Y/N | Yes |
| Green Energy Generation | Solar |
| Other Structures | Garage(s),Guest House,Outbuilding,Residence,Workshop |
| Total Rooms | 14 |
| Full Baths | 5 |
| Directions | Route 9 to Diamond Hill Road to Whippoorwill Pond Road,right onto Evarts Hill. |
| High School | Haldane High School |
| City | Philipstown |
| Disclosures | Lead Paint,Seller Property Disclosure |
| Senior Community Y/N | No |
| High School District | Haldane |
| Carport Y/N | No |
| Elementary School | Garrison |
| Property Attached Y/N | No |
| Tax Annual Amount | 89971 |
| Middle/Junior High School | Garrison School |
| Property Condition | Updated/Remodeled |
| Additional Parcels Y/N | No |
| Building Area Units | Square Feet |
| Standard Status | Active |
| Middle/Junior School District | Garrison Union Free |
| Elementary School District | Garrison Union Free |
| Tax Assessed Value | 2119600 |
| PostalCity | Garrison |
| Year Built Effective | 2018 |
| Balcony Y/N | Yes |
| Listing Appliances | Dishwasher, Dryer, Exhaust Fan, Freezer, Gas Cooktop, Gas Oven, Gas Range, Humidifier, Microwave, Refrigerator, Stainless Steel Appliance(s), Washer, Water Purifier Owned, Water Softener Owned |
Interior Features
| Interior Amenities | Breakfast Bar,Built-in Features,Cathedral Ceiling(s),Chandelier,Chefs Kitchen,Crown Molding,Eat-in Kitchen,Entrance Foyer,Formal Dining,High Ceilings,High Speed Internet,Original Details |
|---|---|
| Basement | Unfinished |
| Flooring | Hardwood,Tile |
| Total Fireplaces | 5 |
| Fireplace Features | Wood Burning |
| Formal Dining | Yes |
| Basement Features | Unfinished |
| Basement (Y/N) | Yes |
| Window Features | Floor to Ceiling Windows |
| Fireplace Y/N | Yes |
| Half Baths | 1 |
| Total Bedrooms | 6 |
| Eat-in Kitchen | Yes |
| Total Baths | 6 |
| General Features | Breakfast Bar,Built-in Features,Cathedral Ceiling(s),Chandelier,Chefs Kitchen,Crown Molding,Eat-in Kitchen,Entrance Foyer,Formal Dining,High Ceilings,High Speed Internet,Original Details |
| Entrance Foyer | Yes |
Exterior Features
| Exterior Amenities | Balcony,Courtyard,Fire Pit,Garden,Juliet Balcony,Lighting |
|---|---|
| Fencing | Fenced,Full,Perimeter |
| Parking Features | Attached,Detached |
| Water Source | Well |
| Parking Features | Attached, Detached |
| Foundation Details | Stone |
| Spa | No |
| Waterfront Y/N | No |
| Door Features | Storm Door(s) |
| Road Frontage Type | Private Road |
| Other Equipment | Generator,Irrigation Equipment,Lawn Maintenance Equipment,Pool Equip/Cover |
| Horse Y/N | No |
| General Features Ext. | Balcony,Courtyard,Fire Pit,Garden,Juliet Balcony,Lighting |
Amenities
- Foreclosure
- Views
- Short Sale
- New Construction
- Adult 55+
- Lease To Own
- No HOA Fees
- Furnished
- Primary On Main
- Air Conditioning
- Seller Finance
- Green
- Fixer Upper
- Horse
- Golf
- Fireplace
- Deck
- Garage
- Basement
- Pool
Property vs Single Family Average in 10524
Price
Taxes
Year Built
Visits
 OneKey® MLS required Copyright, Source of Data and Disclaimer for IDX display
Information Copyright 2026, OneKey® MLS. All Rights Reserved.
The source of the displayed data is either the property owner or public record provided by non-governmental third parties. It is believed to be reliable but not guaranteed. This information is provided exclusively for consumers' personal, non-commercial use.
The data relating to real estate for sale on this website comes in part from the
OneKey® MLS required Copyright, Source of Data and Disclaimer for IDX display
Information Copyright 2026, OneKey® MLS. All Rights Reserved.
The source of the displayed data is either the property owner or public record provided by non-governmental third parties. It is believed to be reliable but not guaranteed. This information is provided exclusively for consumers' personal, non-commercial use.
The data relating to real estate for sale on this website comes in part from the
