
Views - Primary on Main - Eco Friendly

Address
5 Truncali Drive, Marlboro, NY
Price
$ 760,000
Property Attributes
- MLS#960734
- TypeSingle Family
- Listing Status Active
- CountyULSTER
- CityMarlboro
- NeighborhoodSunset Heights Estates
- Zip12542
- StyleRanch
- Year Built2026
- Taxes$ 15000
- Price$ 760,000
- Bedrooms3
- Full Bathrooms2
- Half Bathrooms0
- Sqr Footage2400
- Lot Size1.56 Acres
Data Source:
Listings courtesy of OneKey® MLS as distributed by MLS GRID
Property Description
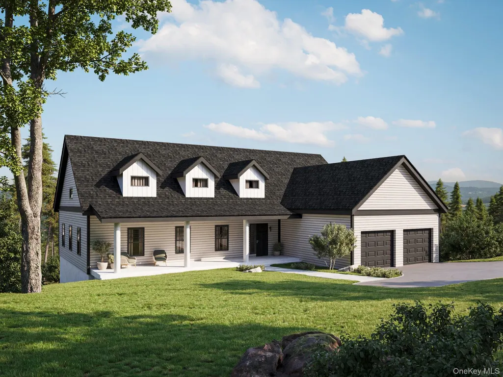
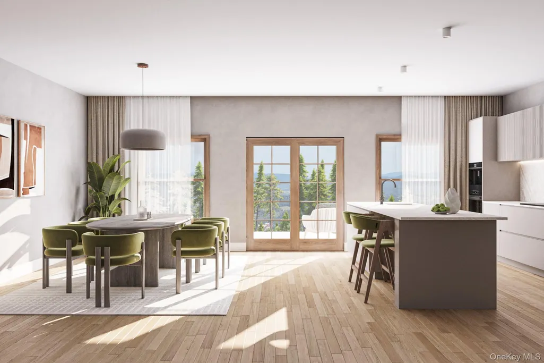
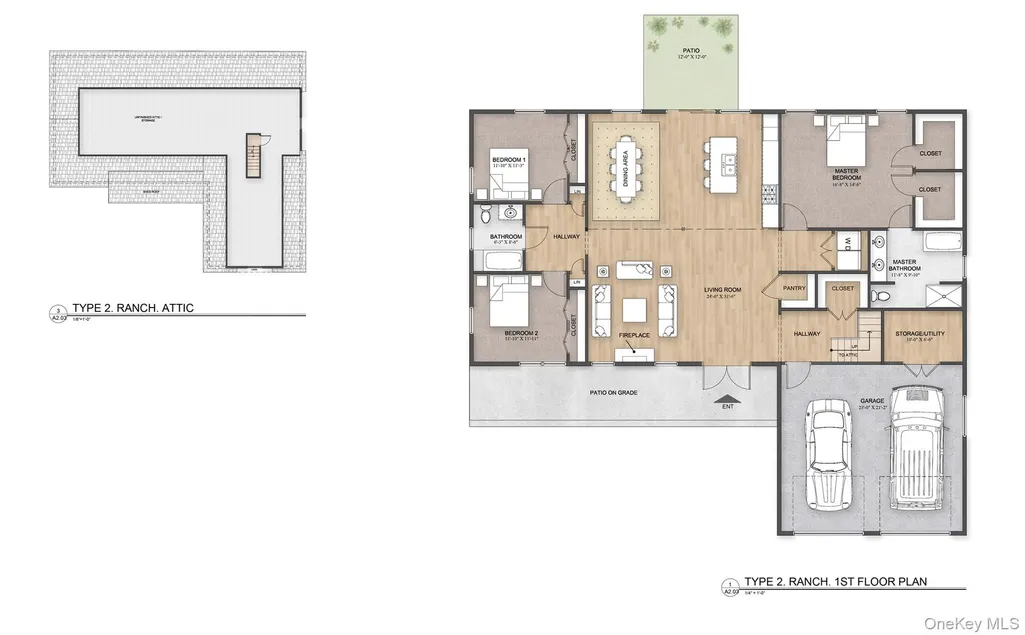
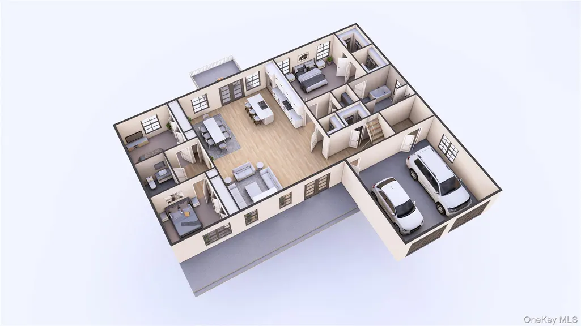
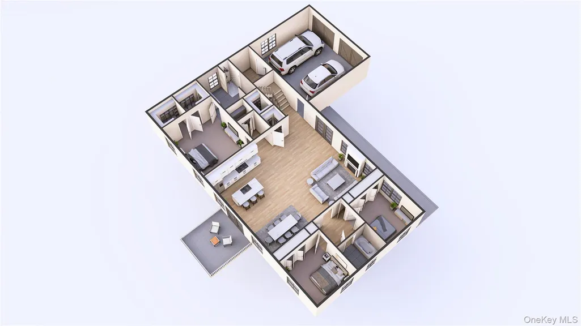
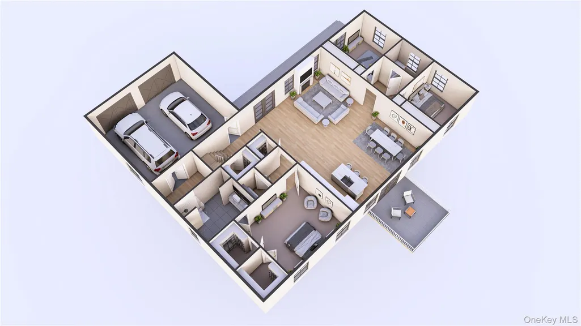
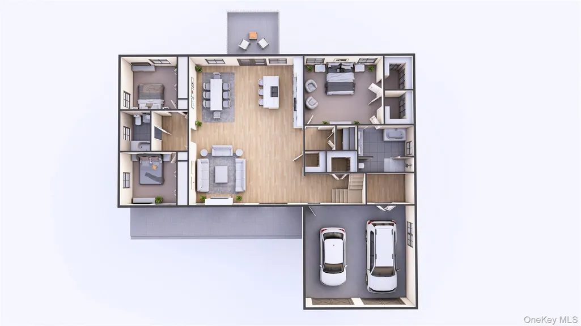
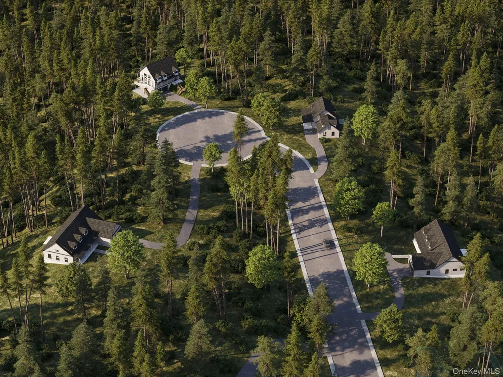
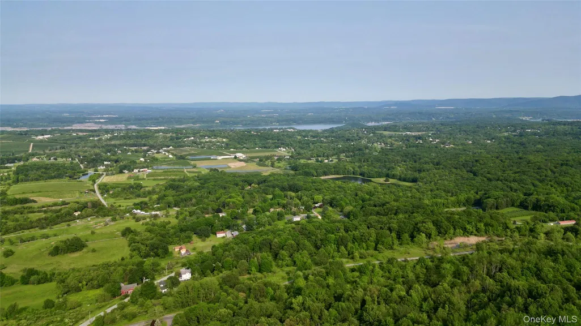
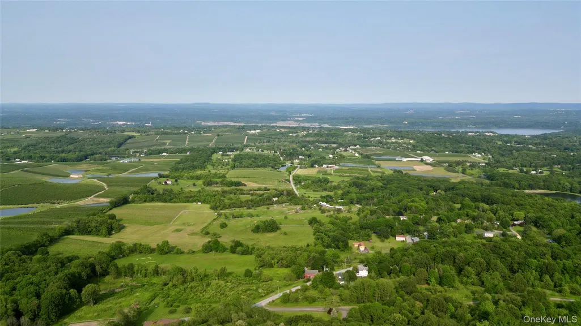
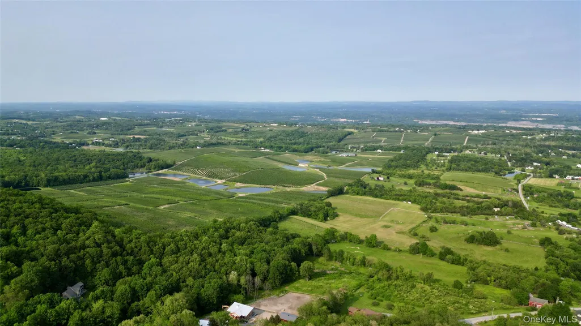
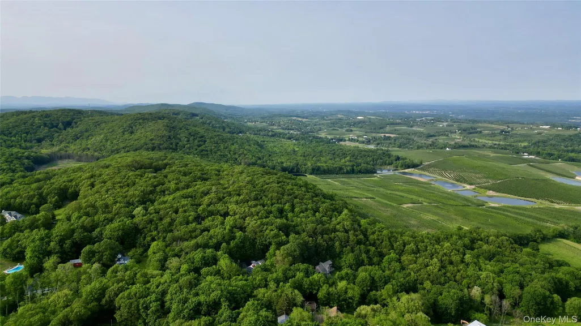
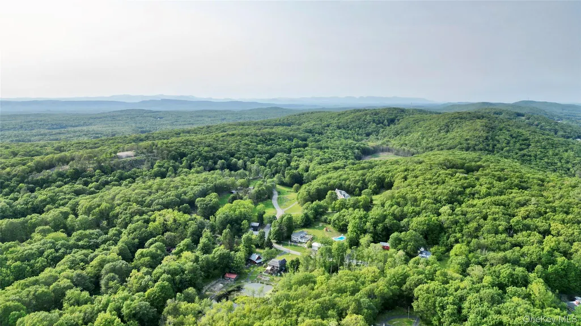
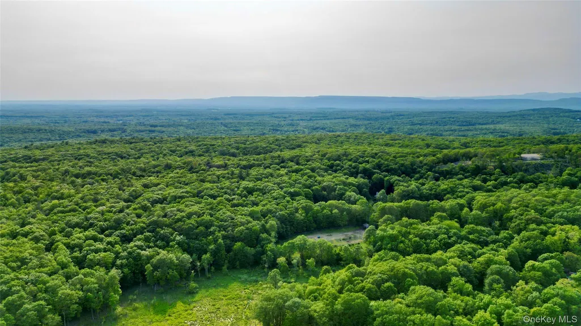
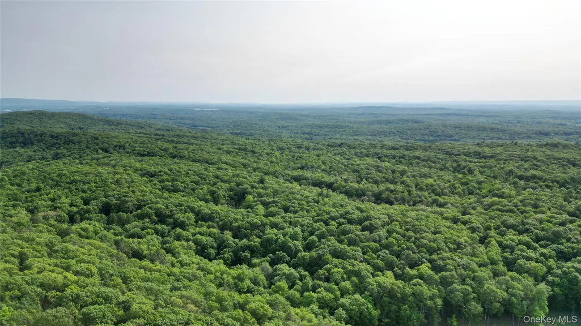
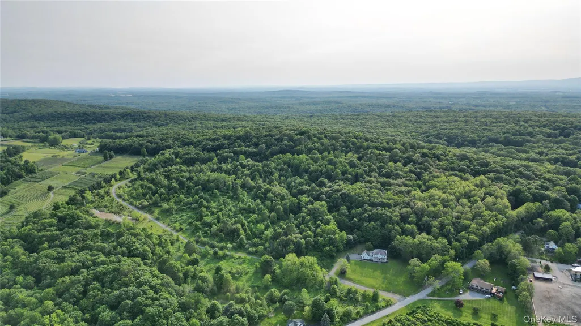
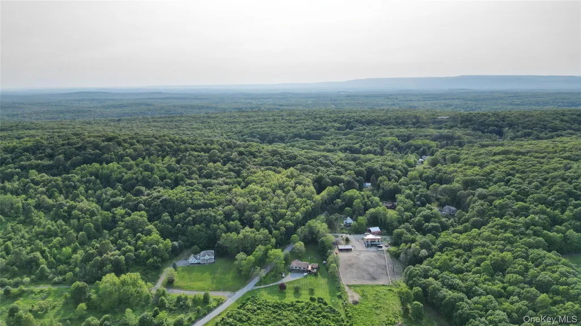
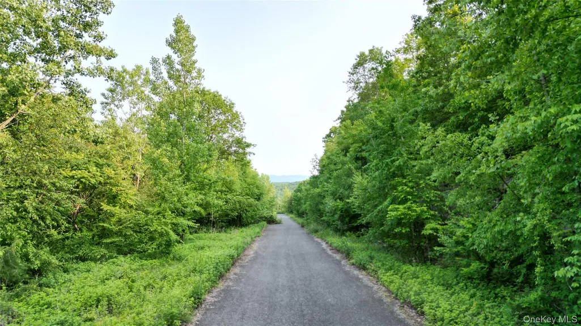
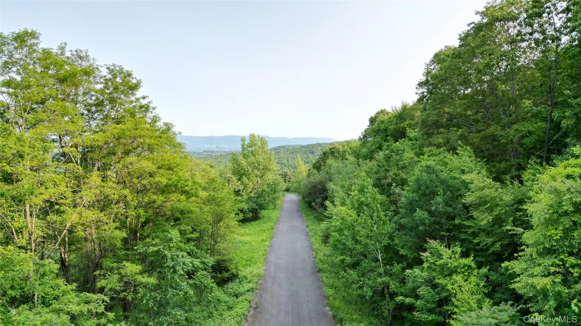
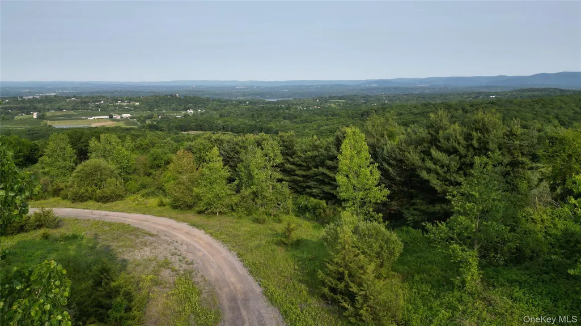
Welcome to this exceptional 2,400 sq ft single-level ranch in Sunset Heights Estates—designed for effortless living and refined modern comfort. Clean contemporary architecture is paired with warm, refined finishes and meticulous craftsmanship. Set on expansive acreage within Marlboro’s premier ridge-top community, the home showcases uninterrupted mountain vistas from nearly every angle—thanks to oversized windows, thoughtful orientation, and cross-sightline interior design that brings natural light and panoramic scenery into each living space. At the center of the home is a dramatic 34'x 27' great room featuring a sleek modern fireplace and sweeping walls of glass that flow seamlessly into the dining area and chef’s kitchen. The kitchen offers a large island, generous work surfaces, and a spacious pantry. The private primary suite occupies its own wing, complete with a walk-in closet and a beautifully finished ensuite bath. Two additional bedrooms, a full guest bath, powder room, dedicated laundry room, and ample closets ensure smooth everyday living. An attached two-car garage leads directly into a mudroom for added convenience. Energy-efficient construction, next-generation mechanicals, and premium materials throughout deliver long-term comfort, durability, and value. The home sits on an estate-sized lot with sweeping views and unforgettable sunsets. This exclusive 15-lot ridge-top enclave features homesites ranging from 1.5 to 10 acres, each carefully positioned to capture 360-degree mountain and valley scenery along with exceptional privacy. All three available home designs—the single-level ranch, classic colonial, and dramatic chalet—were created to highlight the landscape, incorporating expansive glazing and intentional view corridors that frame the Hudson Valley’s natural beauty from virtually every room. Despite the peaceful, elevated setting, the location offers remarkable convenience. The community is just 75 minutes from New York City, with quick access to I-87, I-84, Route 9W, and Hudson River crossings in Newburgh and Poughkeepsie, making commuting and weekend travel simple. Everyday essentials—groceries, farm markets, cafes, wineries, restaurants, and local services—are only minutes away. Stewart International Airport further enhances regional and business travel options. Positioned in the heart of the Hudson Valley, the ridge overlooks orchards, boutique vineyards, farm-to-table destinations, and the scenic Hudson River. A short drive brings you to the vibrant culture of New Paltz, the historic energy of Kingston, the creative spirit of Woodstock, the riverfront dining of the Newburgh Waterfront, and the galleries and hiking culture of Beacon. Outdoor activities are limitless, with world-class hiking, biking, climbing, and nature exploration at the Shawangunk Ridge, Mohonk Preserve, and Minnewaska State Park. Winter recreation is easily accessible at Hunter Mountain, Belleayre Mountain, and Mount Peter Ski Area. The Hudson River adds another layer of lifestyle options—boating, marinas, kayaking, waterfront parks, and scenic dining. For shopping and entertainment, Woodbury Common Premium Outlets and LEGOLAND New York are within easy reach. Blending acreage, tranquility, dramatic views, and unmatched access to the best of the Hudson Valley, this ridge-top community delivers a lifestyle that is both elevated and deeply inviting. A rare destination where modern design, natural beauty, and everyday convenience come together seamlessly.
| Elementary School | Middle School | High School |
|---|---|---|
| Marlboro Elementary School | Marlboro Middle School | Marlboro Central High School |
| Price History | |
|---|---|
| 2/14/2026 | Listed $760,000 |
General Features
| Sewer | Septic Tank |
|---|---|
| Heating | Forced Air,Heat Pump |
| Cooling | Central Air |
| Utilities | Cable Available,Trash Collection Private,Underground Utilities |
| Appliances | Dishwasher,Microwave,Range,Refrigerator,Stainless Steel Appliance(s) |
| Garage Spaces | 2 |
| Patio/Porch Features | Deck,Porch |
| Architectural Style | Ranch |
| Construction Materials | Frame |
| Year Built | 2026 |
| View | Mountain(s),Panoramic,Trees/Woods |
| Property Subtype | Single Family Residence |
| Tax Year | 2025 |
| Parcel Number | 3600-108.002-0001-026.102-0000 |
| County | Ulster County |
| Property Type | Residential |
| HOA | No |
| Subdivision Name | Sunset Heights Estates |
| Garage Y/N | Yes |
| Total Rooms | 6 |
| Full Baths | 2 |
| Directions | From Lattintown Rd,turn onto Mt. Zion Rd. Continue and make a left onto Truncali Dr. |
| High School | Marlboro Central High School |
| City | Marlboro |
| Senior Community Y/N | No |
| High School District | Marlboro |
| Carport Y/N | No |
| Elementary School | Marlboro Elementary School |
| Property Attached Y/N | No |
| Tax Annual Amount | 15000 |
| Middle/Junior High School | Marlboro Middle School |
| Virtual Tour | https://youtu.be/tW-XnkPbPu4 |
| Building Area Units | Square Feet |
| Standard Status | Active |
| Middle/Junior School District | Marlboro |
| Elementary School District | Marlboro |
| Tax Assessed Value | 97500 |
| Tax Lot | 2 |
| PostalCity | Marlboro |
| Listing Appliances | Dishwasher, Microwave, Range, Refrigerator, Stainless Steel Appliance(s) |
Interior Features
| Interior Amenities | First Floor Bedroom,First Floor Full Bath,Double Vanity,Eat-in Kitchen,High Speed Internet,His and Hers Closets,Open Floorplan,Open Kitchen,Pantry,Master Downstairs,Quartz/Quartzite Counters,Recessed |
|---|---|
| Basement | Full,Unfinished |
| Flooring | Carpet,Hardwood |
| Total Fireplaces | 1 |
| Fireplace Features | Electric |
| Basement Features | Full, Unfinished |
| Basement (Y/N) | Yes |
| Window Features | Double Pane Windows,Screens |
| Fireplace Y/N | Yes |
| Total Bedrooms | 3 |
| Eat-in Kitchen | Yes |
| Total Baths | 2 |
| General Features | First Floor Bedroom,First Floor Full Bath,Double Vanity,Eat-in Kitchen,High Speed Internet,His and Hers Closets,Open Floorplan,Open Kitchen,Pantry,Master Downstairs,Quartz/Quartzite Counters |
| Walk-In Closet | Yes |
Exterior Features
| Parking Features | Garage |
|---|---|
| Water Source | Well |
| Parking Features | Garage |
| Waterfront Y/N | No |
| Builder Model | THE RANCH |
Amenities
- Foreclosure
- Views
- Short Sale
- New Construction
- Adult 55+
- Lease To Own
- No HOA Fees
- Furnished
- Primary On Main
- Air Conditioning
- Seller Finance
- Green
- Fixer Upper
- Horse
- Golf
- Fireplace
- Deck
- Garage
- Basement
- Pool
Property vs Single Family Average in 12542
Price
Taxes
Year Built
Visits
 OneKey® MLS required Copyright, Source of Data and Disclaimer for IDX display
Information Copyright 2026, OneKey® MLS. All Rights Reserved.
The source of the displayed data is either the property owner or public record provided by non-governmental third parties. It is believed to be reliable but not guaranteed. This information is provided exclusively for consumers' personal, non-commercial use.
The data relating to real estate for sale on this website comes in part from the
OneKey® MLS required Copyright, Source of Data and Disclaimer for IDX display
Information Copyright 2026, OneKey® MLS. All Rights Reserved.
The source of the displayed data is either the property owner or public record provided by non-governmental third parties. It is believed to be reliable but not guaranteed. This information is provided exclusively for consumers' personal, non-commercial use.
The data relating to real estate for sale on this website comes in part from the
