
Waterfront

Address
50 Echo Bay Drive, New Rochelle, NY
Price
$ 2,395,000
Property Attributes
- MLS#1041927
- TypeSingle Family
- Listing Status Active
- CountyWESTCHESTER
- CityNew Rochelle
- NeighborhoodDavenport Estates
- Zip10805
- StyleColonial
- Year Built1950
- Taxes$ 46942
- Price$ 2,395,000
- Bedrooms5
- Full Bathrooms6
- Half Bathrooms1
- Sqr Footage4172
- Lot Size0.4686 Acres
Data Source:
Listings courtesy of OneKey® MLS as distributed by MLS GRID
Property Description
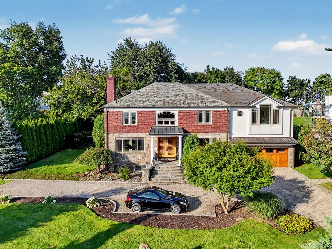
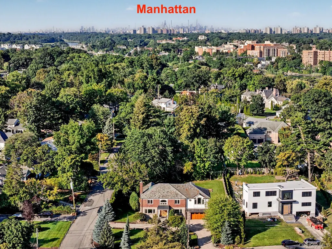
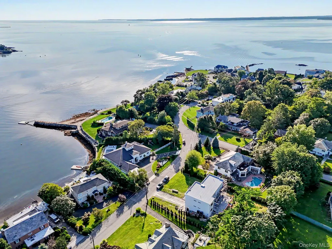
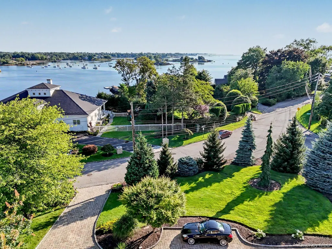
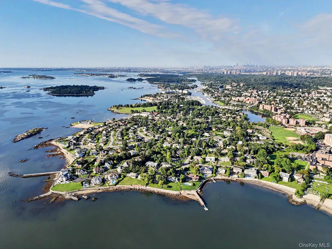
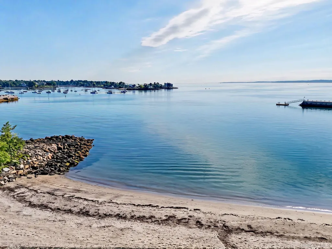
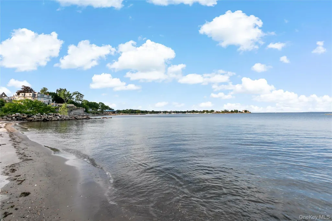
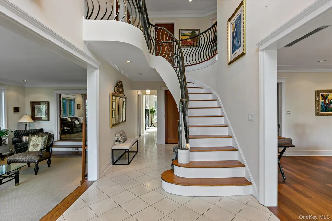
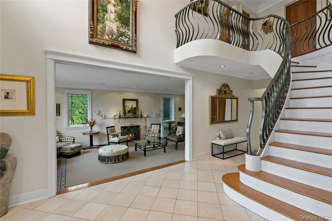
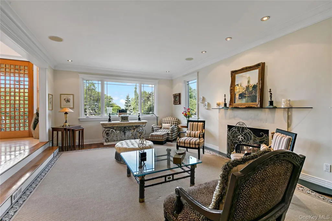
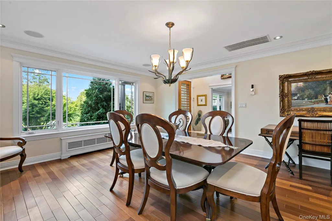
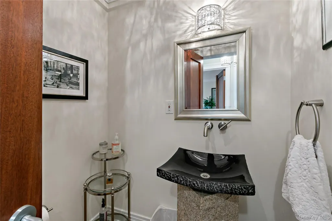
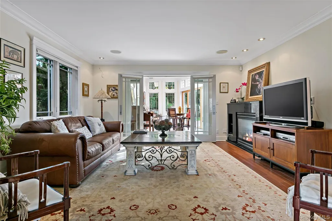
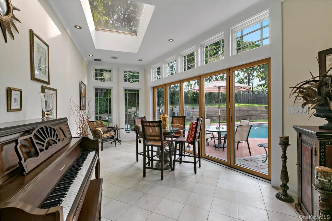
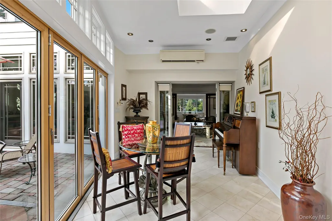
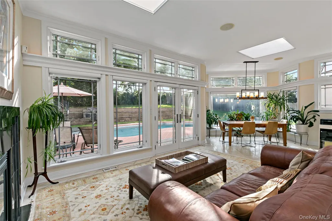
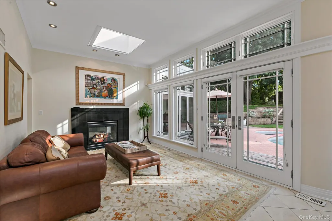
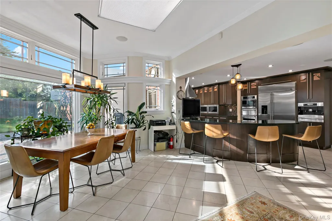
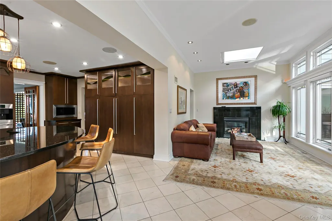
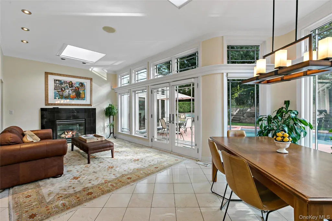
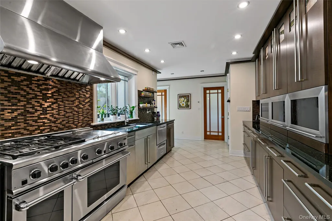
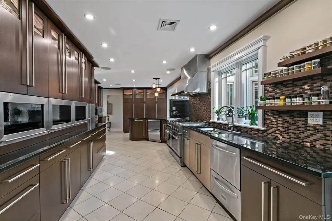
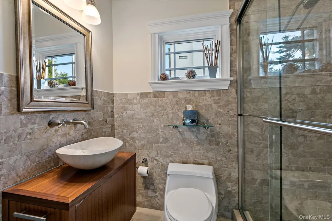
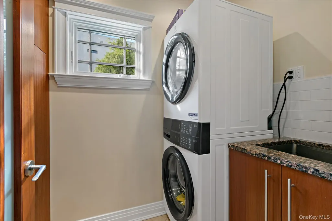
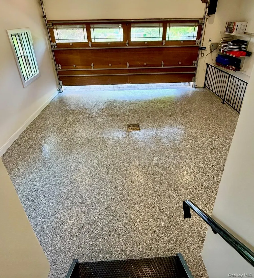
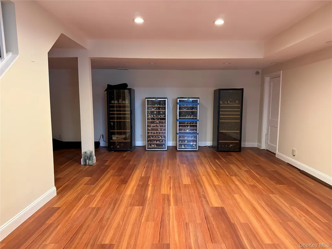
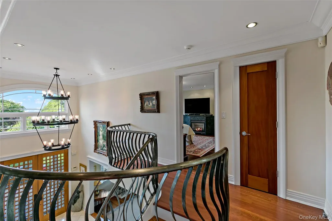
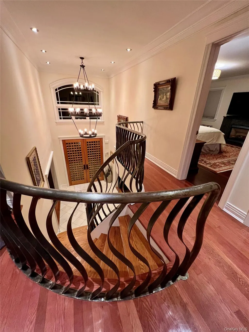
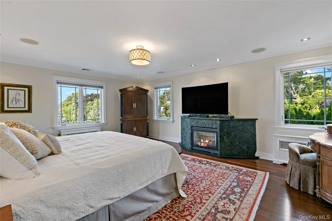
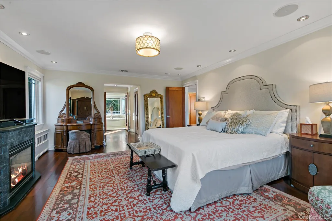
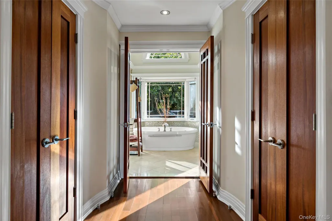
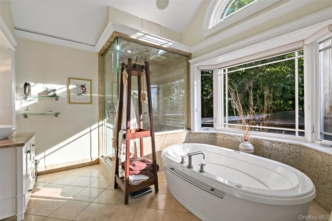
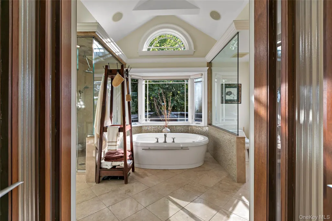
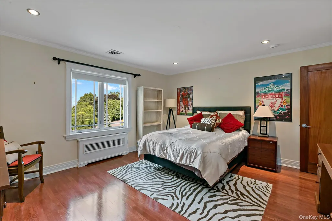
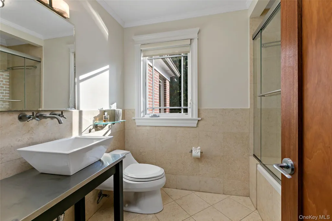
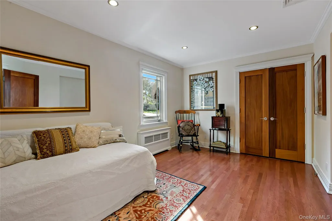
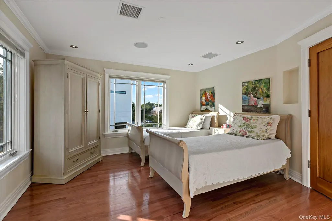
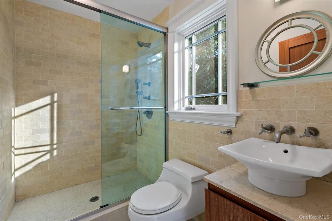
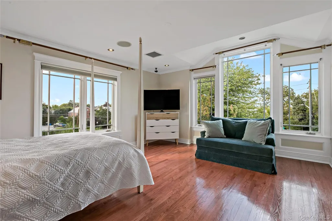
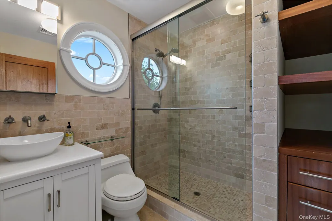
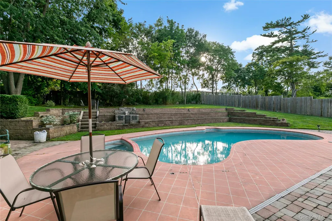
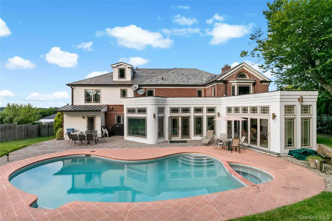
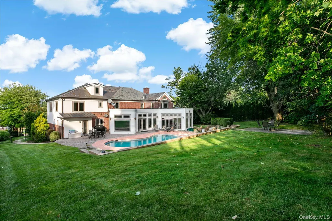
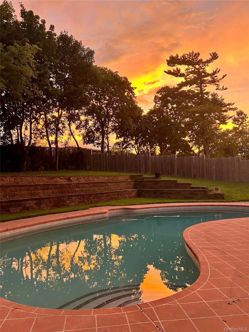
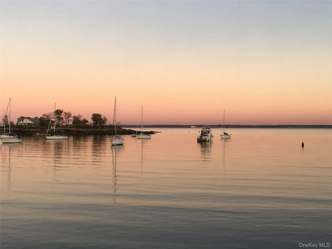
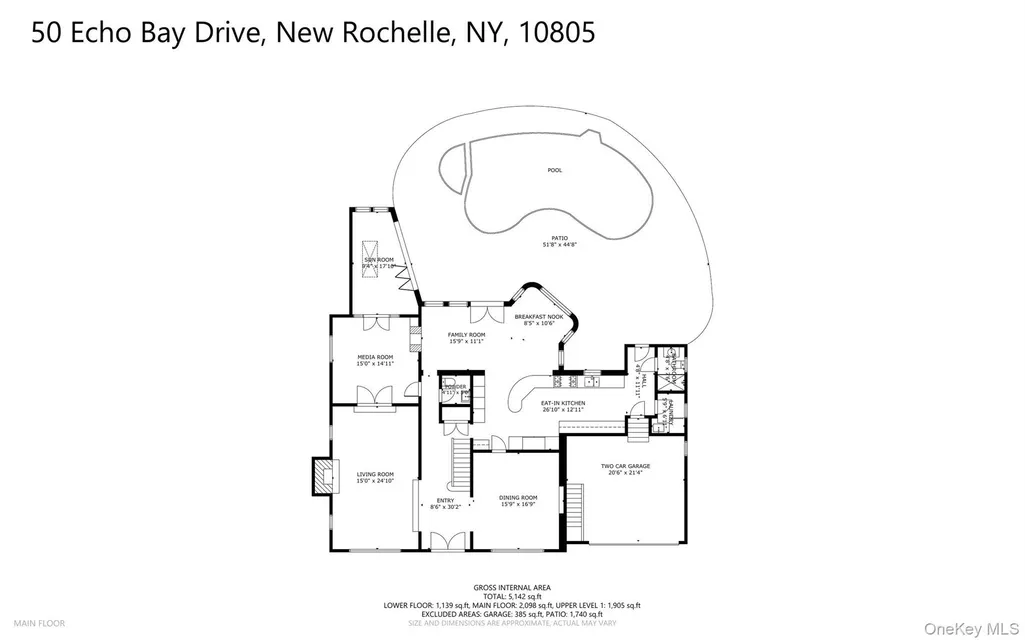
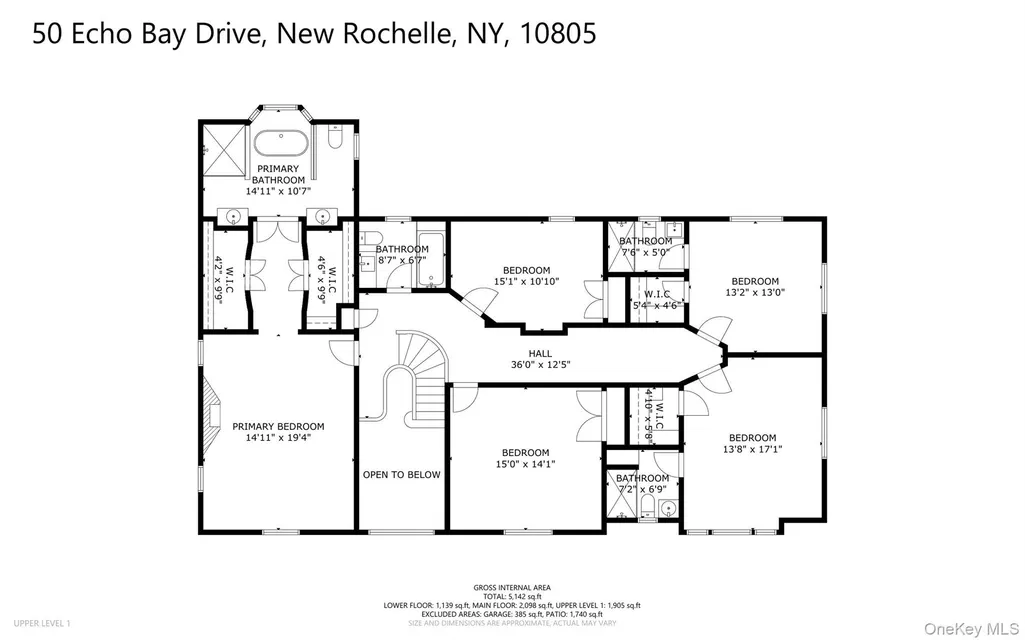
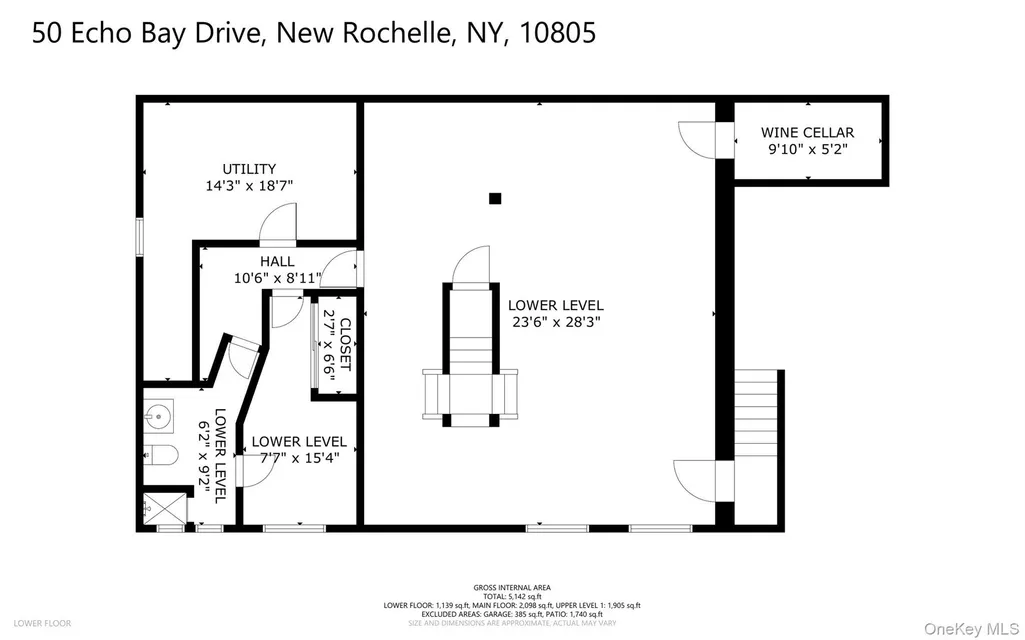
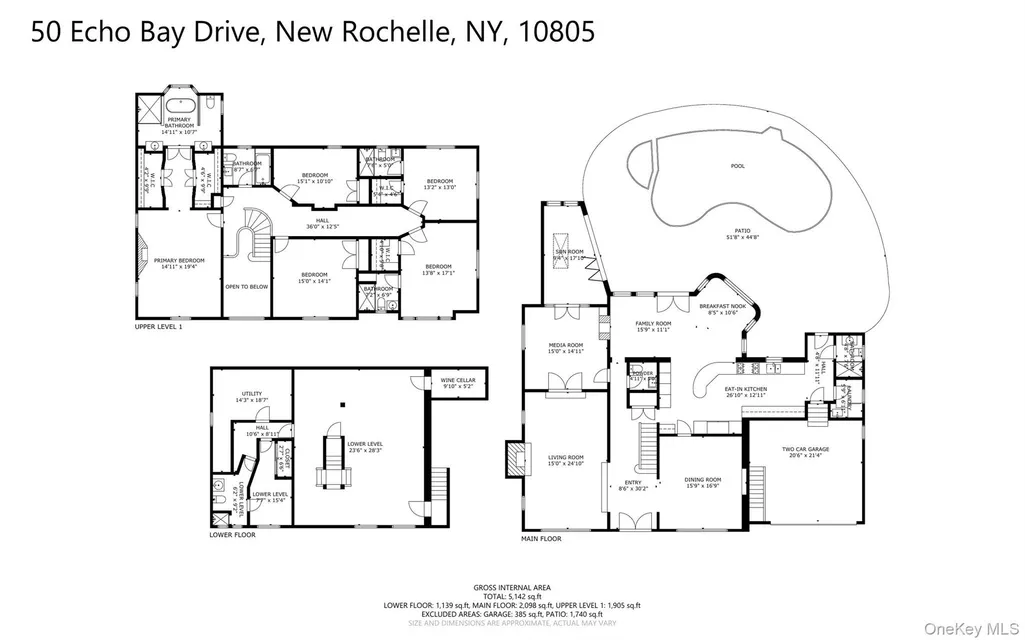
Set within one of New Rochelle’s most coveted waterfront enclaves, this distinguished brick and stone Center Hall Colonial offers an exceptional combination of architectural elegance, refined interiors, and an enviable waterfront lifestyle. Set on .47 acres of beautifully landscaped grounds, the property enjoys sweeping views of Long Island Sound, deeded beach rights, and exclusive access to a private pedestrian path reserved for Davenport Estates residents. Here, life unfolds at the water’s edge—spectacular sunsets, boats sailing past throughout the seasons, and Fourth of July fireworks enjoyed from the private beach. A gracious entry introduces beautifully proportioned rooms and an extraordinary level of craftsmanship. The formal dining room and elegant step-down living room with wood-burning fireplace set the tone for sophisticated entertaining. At the heart of the home, the open chef’s kitchen features high-end appliances including a built-in Miele coffee machine, wine fridge and two beverage fridges, and a separate breakfast area with the family room beyond. A conveniently located laundry room and full bath are just off the kitchen, along with direct access to the pool. The enclosed sunroom is a particular highlight, featuring skylights and expansive accordion glass doors that open completely to the patio and backyard, creating a seamless transition between indoor and outdoor living. The family room, distinguished by a skylight and double-sided gas fireplace shared with the adjacent media room, offers an inviting space for both relaxed gatherings and more formal entertaining. Throughout the home, bespoke details and luxurious materials include Brazilian cherry, teak, oak, and marble floors; mahogany doors; custom mantels and lighting; walk-in cedar closets; and a sophisticated surround-sound system. The serene primary suite is a private retreat, featuring a gas fireplace, two walk-in cedar closets, and a spa-like bath with Jacuzzi tub, steam shower, and double vanities. Four additional bedrooms and five-and-a-half additional baths provide generous accommodations for guests. The grounds are designed for both privacy and grand-scale entertaining. A circular drive introduces the property, while mature landscaping and hand-selected specimen plantings create a lush, secluded setting. The expansive backyard centers around a heated in-ground gunite pool and hot tub, with generous patio space and a beautiful lawn providing the ideal backdrop for summer entertaining or tranquil afternoons at home. Exceptional amenities continue throughout, including radiant-heated floors throughout most of the residence, a wine cellar, slate roof, copper gutters, and a heated two-car garage with epoxy floor conveniently accessed from the kitchen. The approximately 1,200-square-foot lower level includes a finished room, wine cellar, full bath, abundant storage, and direct access to the garage. Perfectly situated for convenience as well as privacy, the property is within walking distance of public elementary and middle schools and minutes from New Rochelle’s acclaimed dining, shopping, and Metro-North station (32 minutes to Grand Central Terminal). With no through traffic and a remarkable connection to Long Island Sound, this is a rare opportunity to experience an elegant waterfront lifestyle in one of New Rochelle’s most desirable communities.
| Elementary School | Middle School | High School |
|---|---|---|
| Trinity Elementary School | Isaac E Young Middle School | New Rochelle High School |
| Price History | |
|---|---|
| 9/3/2026 | Listed $2,395,000 |
General Features
| Sewer | Public Sewer |
|---|---|
| Heating | Natural Gas,Radiant,Steam,Radiant Floor |
| Cooling | Central Air |
| Utilities | Electricity Connected,Trash Collection Public,Water Connected |
| Appliances | Other |
| HOA Fee | 450 |
| Garage Spaces | 2 |
| Association Fee Includes | Other |
| Patio/Porch Features | Patio |
| Architectural Style | Colonial |
| Pool Features | In Ground |
| Construction Materials | Brick,Frame,Stone |
| Year Built | 1950 |
| View | Water |
| Property Subtype | Single Family Residence |
| Tax Year | 2026 |
| Parcel Number | 1000-000-001-00110-000-0033 |
| Waterfront Features | Water Access |
| Assoc Fee Paid Per | Annually |
| County | Westchester County |
| Property Type | Residential |
| HOA | Yes |
| Subdivision Name | Davenport Estates |
| Garage Y/N | Yes |
| Total Rooms | 11 |
| Full Baths | 6 |
| Directions | Pelham Road or Church Street to Davenport to Potters Lane to Echo Bay Place to Echo Bay Drive |
| High School | New Rochelle High School |
| City | New Rochelle |
| Disclosures | Lead Paint,Seller Property Disclosure |
| Senior Community Y/N | No |
| High School District | New Rochelle |
| Carport Y/N | No |
| Elementary School | Trinity Elementary School |
| Property Attached Y/N | No |
| Tax Annual Amount | 46942 |
| Middle/Junior High School | Isaac E Young Middle School |
| Property Condition | Actual |
| Building Area Units | Square Feet |
| Standard Status | Active |
| Middle/Junior School District | New Rochelle |
| Elementary School District | New Rochelle |
| Tax Assessed Value | 33200 |
| PostalCity | New Rochelle |
| AttributionContact | 914-723-8877 |
| Listing Appliances | Other |
Interior Features
| Interior Amenities | Chandelier,Chefs Kitchen,Double Vanity,Eat-in Kitchen,Entrance Foyer,Formal Dining,Granite Counters,Natural Woodwork,Open Kitchen,Primary Bathroom,Speakers,Walk-In Closet(s) |
|---|---|
| Basement | Full,Partially Finished,Storage Space |
| Flooring | Tile,Wood |
| Total Fireplaces | 3 |
| Fireplace Features | Bedroom,Family Room,Gas,Living Room,Wood Burning |
| Formal Dining | Yes |
| Basement Features | Full, Partially Finished, Storage Space |
| Basement (Y/N) | Yes |
| Window Features | Skylight(s) |
| Fireplace Y/N | Yes |
| Half Baths | 1 |
| Total Bedrooms | 5 |
| Eat-in Kitchen | Yes |
| Total Baths | 7 |
| General Features | Chandelier,Chefs Kitchen,Double Vanity,Eat-in Kitchen,Entrance Foyer,Formal Dining,Granite Counters,Natural Woodwork,Open Kitchen,Primary Bathroom,Speakers,Walk-In Closet(s) |
| Walk-In Closet | Yes |
| Entrance Foyer | Yes |
Exterior Features
| Exterior Amenities | Speakers |
|---|---|
| Fencing | Partial |
| Parking Features | Attached,Driveway,Heated Garage |
| Water Source | Public |
| Inclusions | Light Fixtures,Shades,Appliances in Kitchen,Washer,Dryer |
| Parking Features | Attached, Driveway, Heated Garage |
| Building Area Total | 5372 |
| Waterfront Y/N | Yes |
| Road Responsibility | Public Maintained Road |
| General Features Ext. | Speakers |
Amenities
- Foreclosure
- Views
- Short Sale
- New Construction
- Adult 55+
- Lease To Own
- No HOA Fees
- Furnished
- Primary On Main
- Air Conditioning
- Seller Finance
- Green
- Fixer Upper
- Horse
- Golf
- Fireplace
- Deck
- Garage
- Basement
- Pool
Property vs Single Family Average in 10805
Price
Taxes
Year Built
Visits
 OneKey® MLS required Copyright, Source of Data and Disclaimer for IDX display
Information Copyright 2026, OneKey® MLS. All Rights Reserved.
The source of the displayed data is either the property owner or public record provided by non-governmental third parties. It is believed to be reliable but not guaranteed. This information is provided exclusively for consumers' personal, non-commercial use.
The data relating to real estate for sale on this website comes in part from the
OneKey® MLS required Copyright, Source of Data and Disclaimer for IDX display
Information Copyright 2026, OneKey® MLS. All Rights Reserved.
The source of the displayed data is either the property owner or public record provided by non-governmental third parties. It is believed to be reliable but not guaranteed. This information is provided exclusively for consumers' personal, non-commercial use.
The data relating to real estate for sale on this website comes in part from the
