
Water Views - Eco Friendly
Address
83 Hawser Drive, Oak Beach, NY
Price
$ 1,299,000
Property Attributes
- MLS#1035289
- TypeSingle Family
- Listing Status Active
- CountySUFFOLK
- CityOak Beach
- Zip11702
- Style
- Year Built1956
- Taxes$ 19282
- Price$ 1,299,000
- Bedrooms3
- Full Bathrooms2
- Half Bathrooms1
- Sqr Footage1906
- Lot Size0.3 Acres
Data Source:
Listings courtesy of OneKey® MLS as distributed by MLS GRID
Property Description
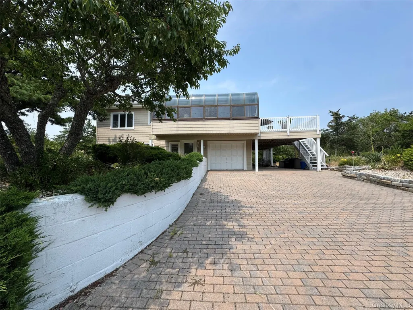
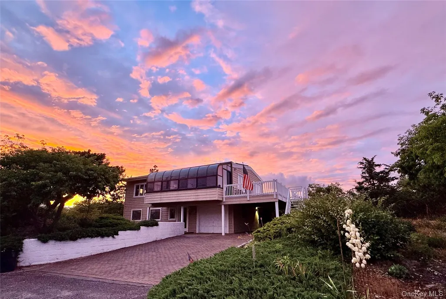
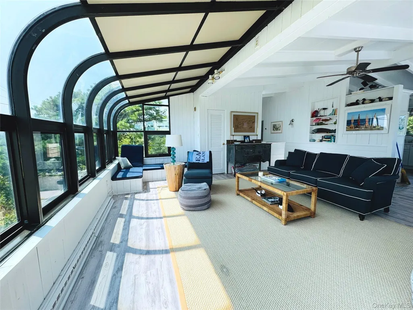
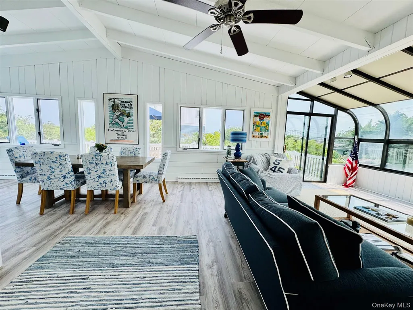
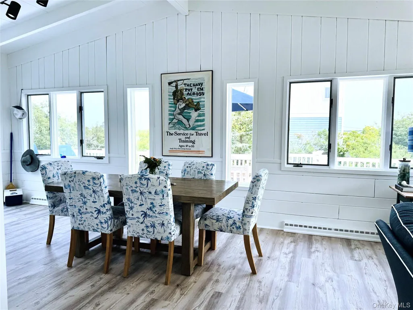
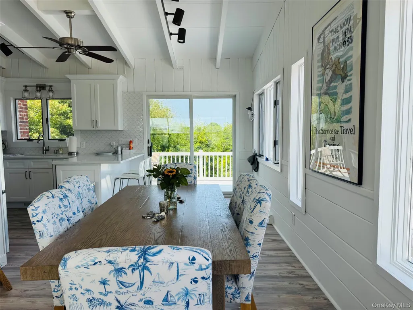
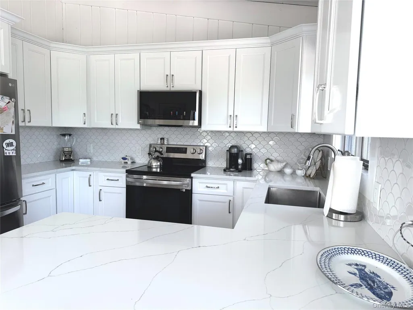
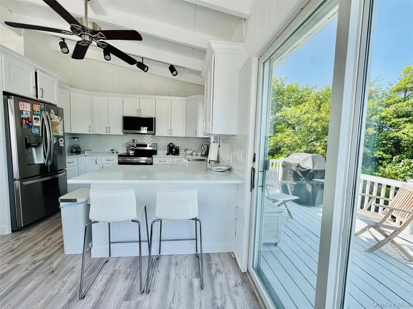
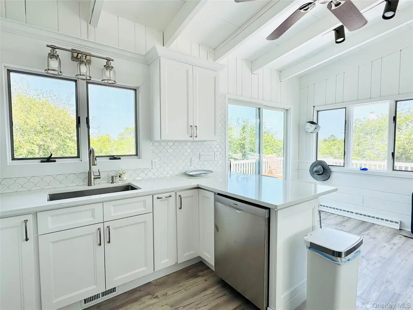
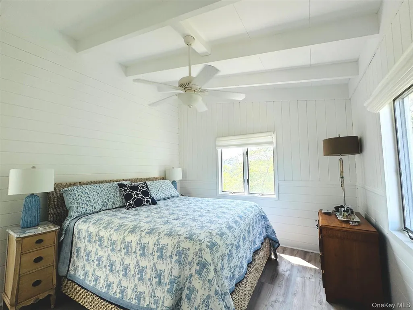
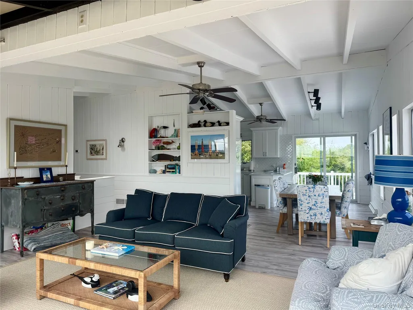
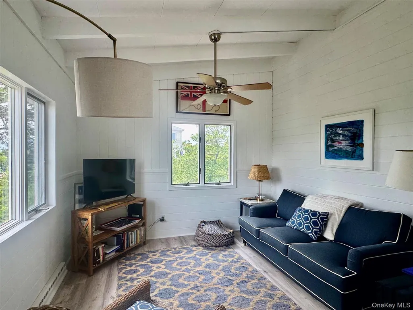
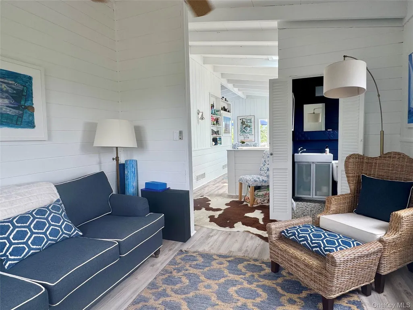
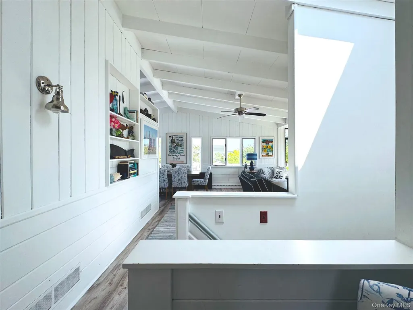
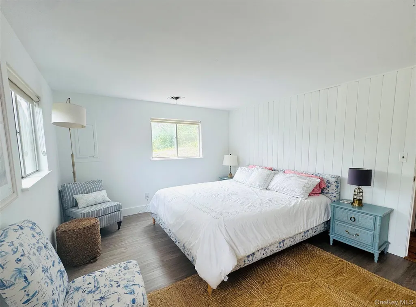
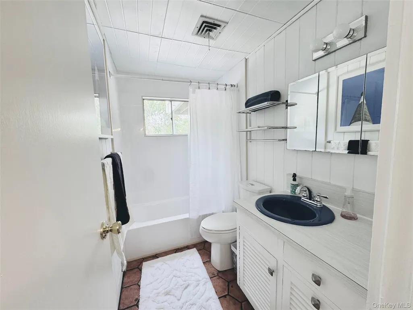
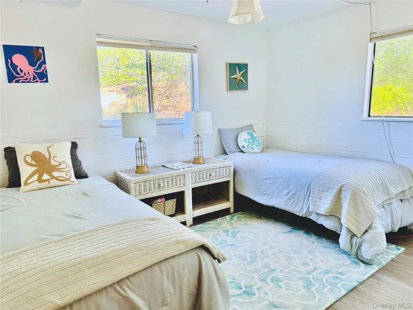
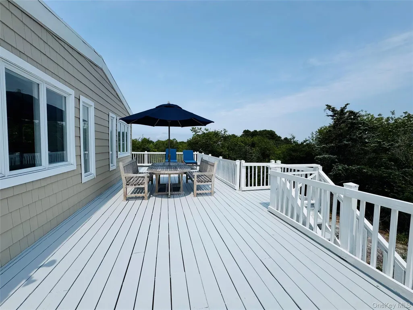
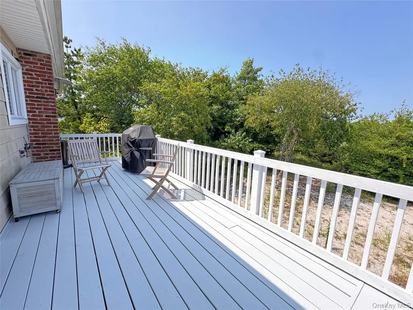
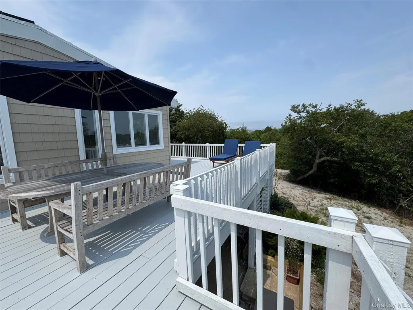
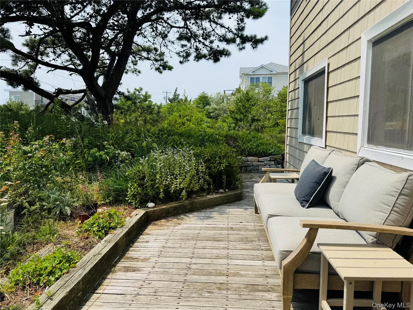
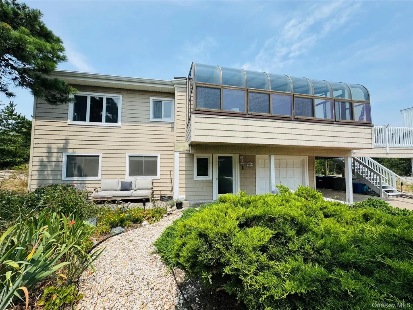
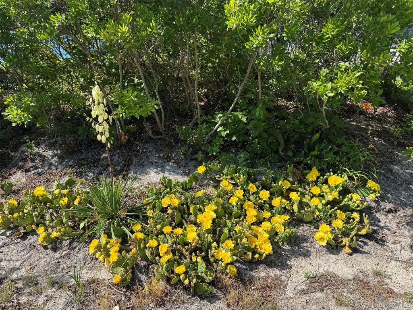
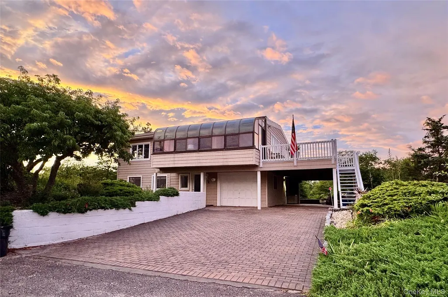
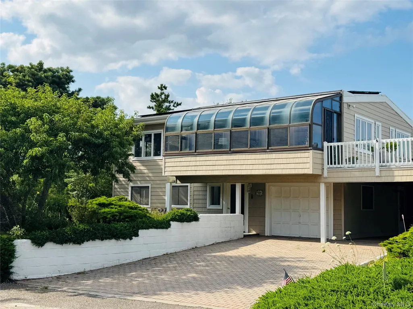
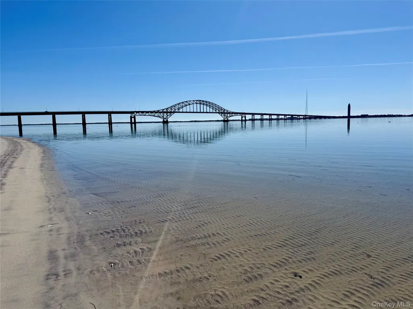
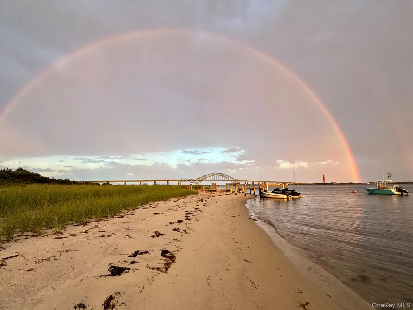
Endless beach days await you here! Sweeping views of the Fire Island Inlet and Robert Moses Bridge are yours to enjoy. Nestled on the far East end of Oak Island Beach Association this home offers the perfect blend of natural beauty, privacy, and coastal living. Inside, an airy, open concept floor plan creates a seamless setting for both entertaining and everyday living. Walls of windows fill the home with natural light while showcasing expansive views of the inlet and bridge. Thoughtfully updated and beautifully styled the home is move- in ready and can even come furnished! The living space flows naturally into the dining area and eat-in kitchen, where modern appliances, updated finishes, and generous workspace make cooking and entertaining effortless. Sliding glass doors extend the living space outdoors onto a spacious deck. The perfect setting for sunset dinners, morning coffee, entertaining or simply enjoying the salt air and coastal breezes. The primary bedroom offers a peaceful retreat, complimented by an endless backdrop of natural beauty. Bordering state protected land, the property enjoys an added sense of seclusion and unobstructed natural surroundings. Central air conditioning provides year- round comfort, while owned solar panels add extra efficiency. The heated and air conditioned garage offers valuable additional flexibility for storage, hobbies, recreation and more. So many water activities can be enjoyed here. Paddle boarding, windsurfing, kayaking and of course swimming! This home offers a rare opportunity to be able to embrace coastal life while having a perfect location!
| Elementary School | Middle School | High School |
|---|---|---|
| Babylon Elementary School | Babylon Junior-Senior High School | Babylon Junior-Senior High School |
| Price History | |
|---|---|
| 8/14/2026 | Listed $1,299,000 |
General Features
| Sewer | Cesspool |
|---|---|
| Heating | Baseboard,Oil |
| Cooling | Central Air |
| Utilities | Trash Collection Private |
| Appliances | Dishwasher,Dryer,ENERGY STAR Qualified Appliances,Refrigerator,Washer,Oil Water Heater |
| HOA Fee | 800 |
| Garage Spaces | 1 |
| Association Fee Includes | Other |
| Patio/Porch Features | Deck |
| Architectural Style | Other |
| Construction Materials | Frame,Vinyl Siding |
| Year Built | 1956 |
| View | Bridge(s),Water |
| Property Subtype | Single Family Residence |
| Tax Year | 2025 |
| Parcel Number | 0100-243-00-01-00-229-000 |
| Assoc Fee Paid Per | Annually |
| County | Suffolk County |
| Property Type | Residential |
| Association Amenities | Gated |
| HOA | Yes |
| Facing Direction | South |
| Garage Y/N | Yes |
| Green Energy Generation | Solar |
| Total Rooms | 8 |
| Full Baths | 2 |
| Directions | Ocean Parkway to Oak Beach,Turn Left Wait at the Gate. |
| High School | Babylon Junior-Senior High School |
| City | Babylon |
| Association Name | Oak Island Beach Assn. |
| Senior Community Y/N | No |
| High School District | Babylon |
| Carport Spaces | 1 |
| Carport Y/N | Yes |
| Elementary School | Babylon Elementary School |
| Property Attached Y/N | No |
| Tax Annual Amount | 19282 |
| Middle/Junior High School | Babylon Junior-Senior High School |
| Additional Parcels Y/N | No |
| Building Area Units | Square Feet |
| Standard Status | Active |
| Middle/Junior School District | Babylon |
| Elementary School District | Babylon |
| Tax Lot | 81 |
| PostalCity | Oak Beach |
| AttributionContact | 631-665-1500 |
| Listing Appliances | Dishwasher, Dryer, ENERGY STAR Qualified Appliances, Refrigerator, Washer, Oil Water Heater |
Interior Features
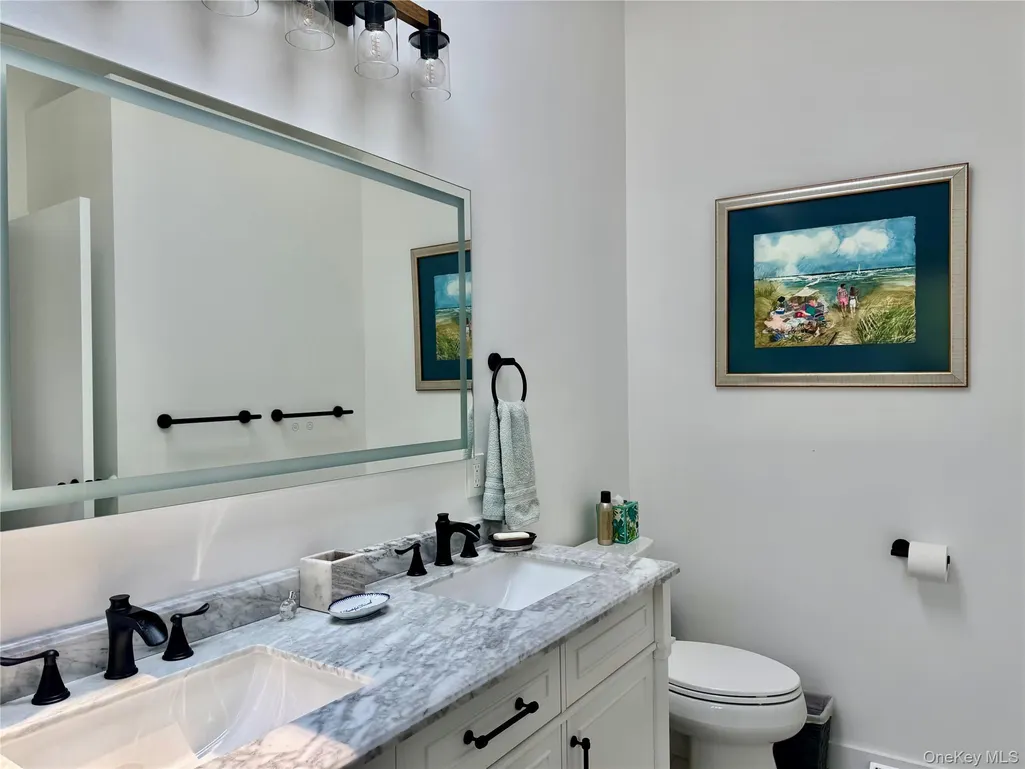
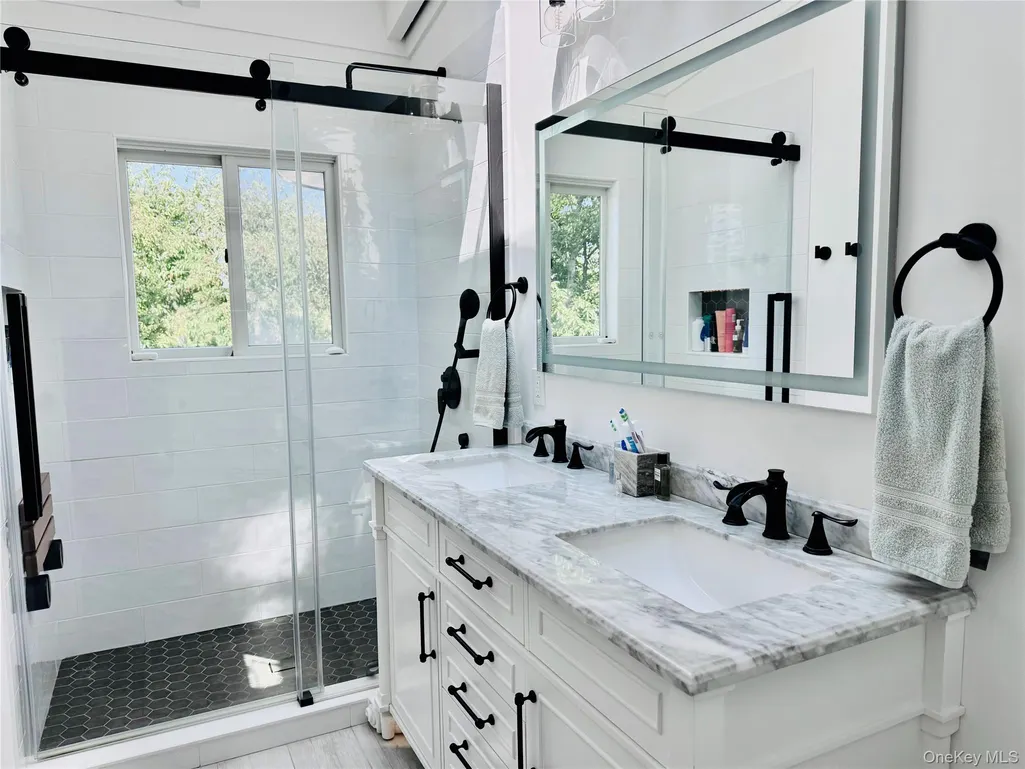
| Interior Amenities | Cathedral Ceiling(s),Eat-in Kitchen,Marble Counters,Primary Bathroom |
|---|---|
| Basement | None |
| Basement Features | None |
| Basement (Y/N) | No |
| Window Features | Skylight(s) |
| Fireplace Y/N | No |
| Half Baths | 1 |
| Total Bedrooms | 3 |
| Eat-in Kitchen | Yes |
| Total Baths | 3 |
| General Features | Cathedral Ceiling(s),Eat-in Kitchen,Marble Counters,Primary Bathroom |
Exterior Features
| Fencing | None |
|---|---|
| Parking Features | Attached,Carport,Driveway,Garage Door Opener,Private |
| Water Source | Well,Private |
| Parking Features | Attached, Carport, Driveway, Garage Door Opener, Private |
| Foundation Details | Slab |
| Spa | No |
| Waterfront Y/N | No |
| Horse Y/N | No |
Amenities
- Foreclosure
- Views
- Short Sale
- New Construction
- Adult 55+
- Lease To Own
- No HOA Fees
- Furnished
- Primary On Main
- Air Conditioning
- Seller Finance
- Green
- Fixer Upper
- Horse
- Golf
- Fireplace
- Deck
- Garage
- Basement
- Pool
Property vs Single Family Average in 11702
Price
Taxes
Year Built
Visits
 OneKey® MLS required Copyright, Source of Data and Disclaimer for IDX display
Information Copyright 2026, OneKey® MLS. All Rights Reserved.
The source of the displayed data is either the property owner or public record provided by non-governmental third parties. It is believed to be reliable but not guaranteed. This information is provided exclusively for consumers' personal, non-commercial use.
The data relating to real estate for sale on this website comes in part from the
OneKey® MLS required Copyright, Source of Data and Disclaimer for IDX display
Information Copyright 2026, OneKey® MLS. All Rights Reserved.
The source of the displayed data is either the property owner or public record provided by non-governmental third parties. It is believed to be reliable but not guaranteed. This information is provided exclusively for consumers' personal, non-commercial use.
The data relating to real estate for sale on this website comes in part from the
