
Price Reduction - Views
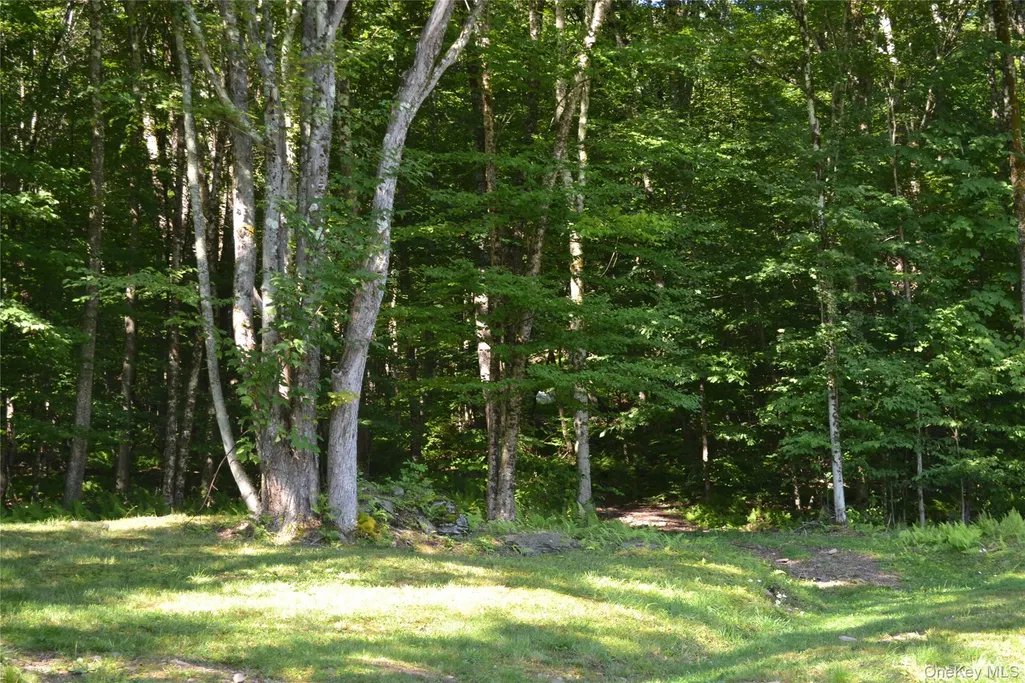
Address
157 Wolfs Lair, Hamden, NY
Price
$ 365,000
Property Attributes
- MLS#1006997
- TypeSingle Family
- Listing Status Active
- CountyDELAWARE
- CityHamden
- Zip13782
- StyleChalet
- Year Built2016
- Taxes$ 1956
- Price$ 365,000
- Bedrooms2
- Full Bathrooms1
- Half Bathrooms0
- Sqr Footage1193
- Lot Size2.66 Acres
Data Source:
Listings courtesy of OneKey® MLS as distributed by MLS GRID
Property Description
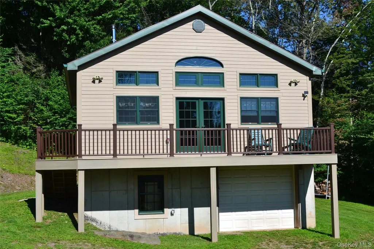
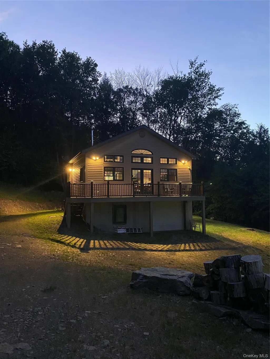
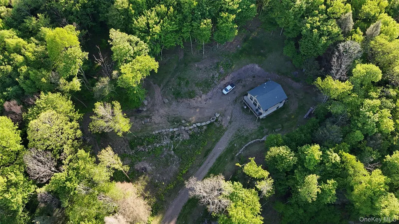
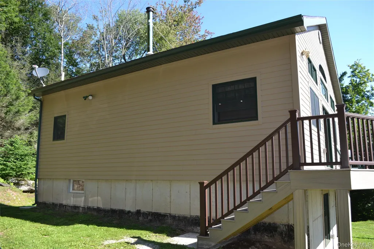
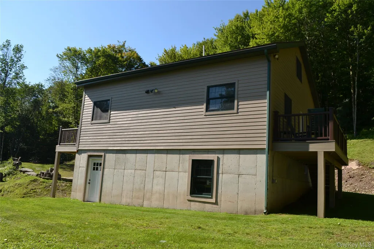
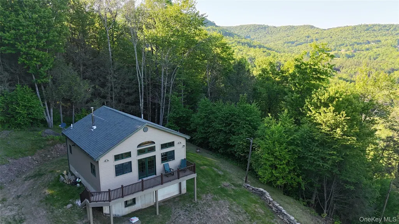
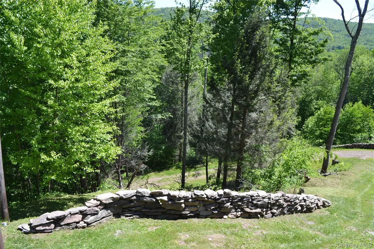
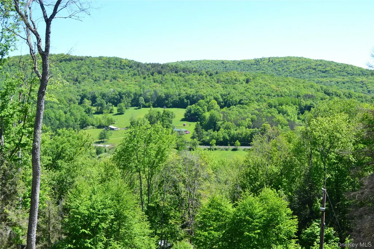
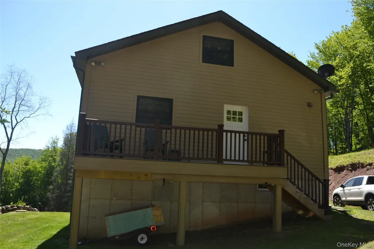
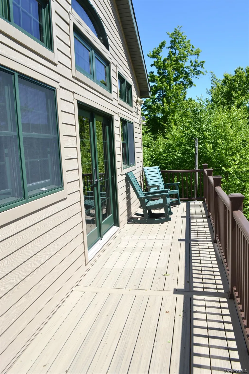
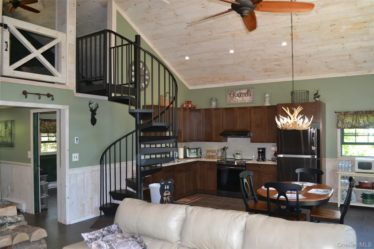
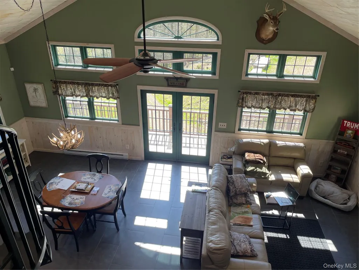
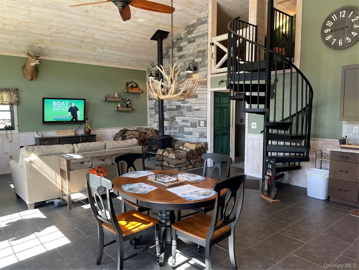
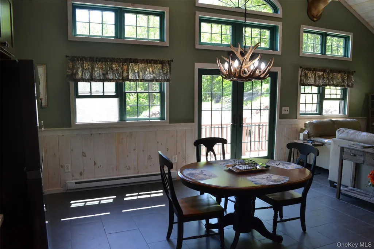
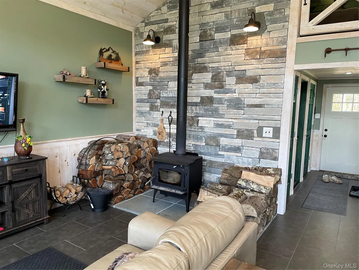
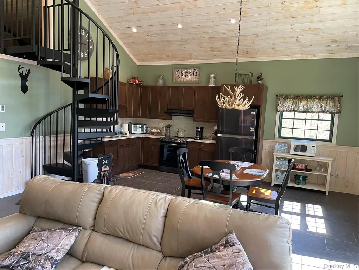
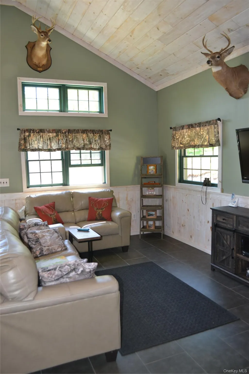
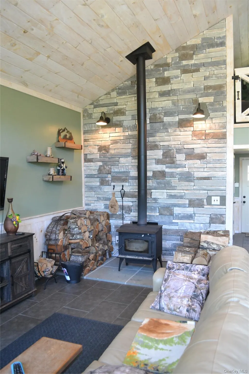
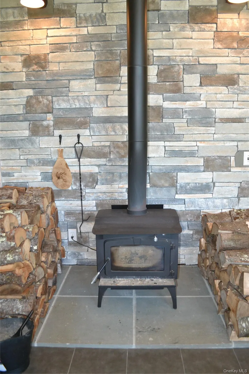
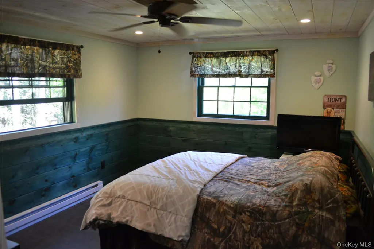
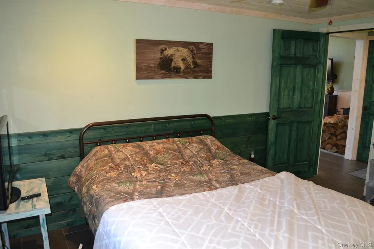
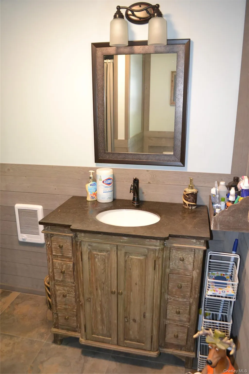
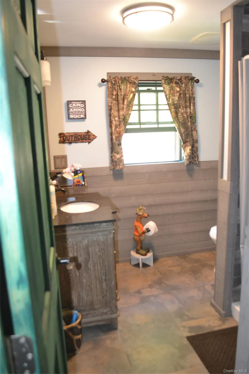
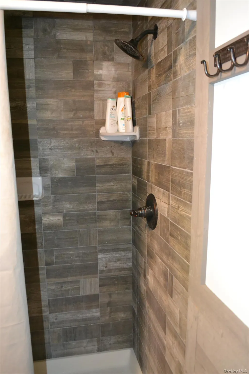
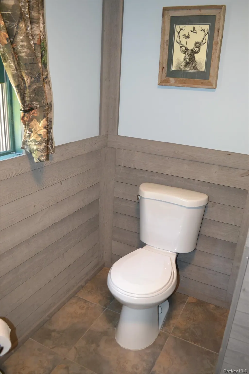
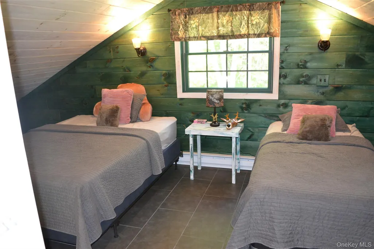
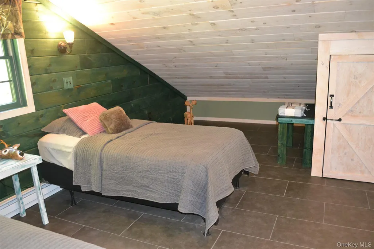
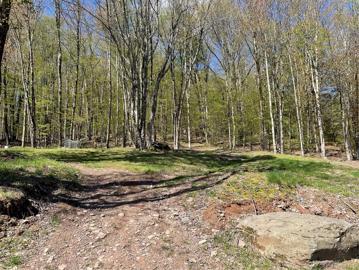
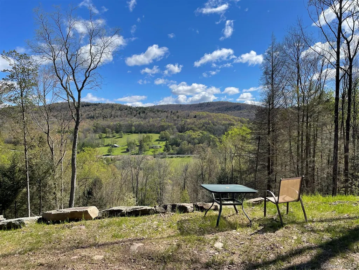
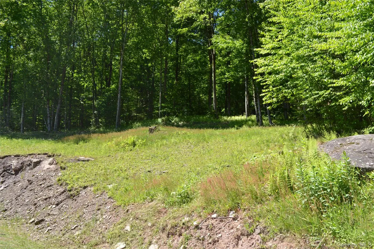
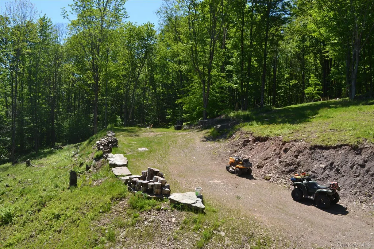
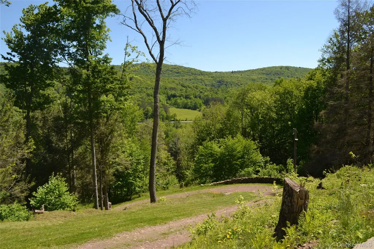
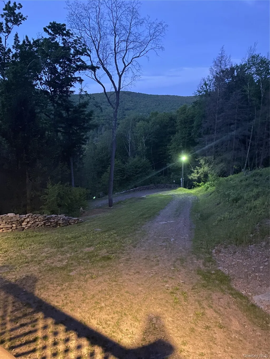
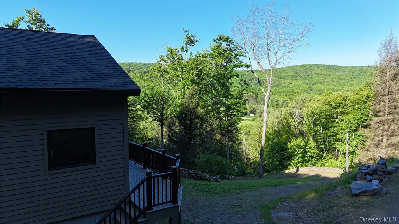
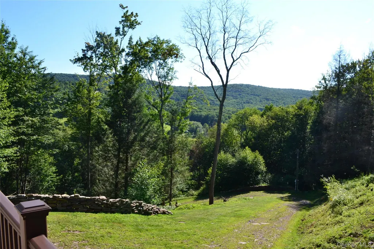
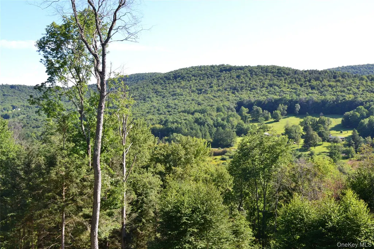
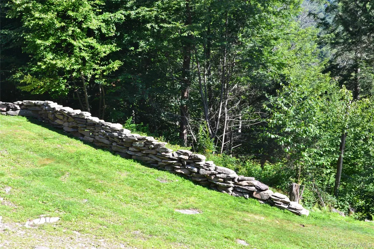
If you’ve been dreaming of owning a private escape in Upstate New York with breathtaking long-range mountain views, this exceptional property is ready to make that dream a reality. Lovingly maintained since it was built in 2016 this beautiful home combines rustic Catskills charm with upscale finishes and thoughtful design throughout. Step inside to discover soaring 16-foot vaulted ceilings, warm tongue-and-groove accents, superior craftsmanship and designer-quality furnishings that create an inviting and comfortable atmosphere. The open living space features ceramic tile floors, quartz countertops, a striking stone-faced wood-burning stove and sliding glass doors that lead to a deck where you can soak in the spectacular panoramic views. A spiral staircase leads to a cozy loft, providing additional sleeping space. The lower level offers a partially finished garage with 9-foot ceilings, sturdy 2x12 construction, steel beam support and a concrete foundation. Already plumbed for an additional bathroom, it provides excellent potential for expanded living space, a workshop or recreation area. Situated on 2.66 private acres with virtually no neighbors in sight, this property offers the peace and seclusion so many buyers seek. Hamden is a small scenic town in the heart of Delaware County close to Delhi, Walton, Andes and Oneonta; known for a true rural country feel and excellent opportunity for fishing, hiking, hunting and wildlife viewing not to mention low taxes, and provides a good balance between seclusion and convenience. Whether you’re looking for a weekend getaway or a year-round retreat, you’ll appreciate the quiet surrounds while still being conveniently located near shopping, restaurants, town amenities and major transportation routes. Just 3 hours from the GWB, this is your opportunity to experience the beauty and lifestyle that make the Catskills so special.
| Elementary School | Middle School | High School |
|---|---|---|
| Downsville Central School Elementary School | Downsville Central School Middle School | Downsville Central School High School |
| Price History | |
|---|---|
| 6/5/2026 | Listed $375,000 |
| 8/24/2026 | 3$365,000 |
General Features
| Sewer | Septic Tank |
|---|---|
| Heating | Electric |
| Cooling | None |
| Utilities | Cable Connected,Electricity Connected |
| Appliances | Electric Range,Refrigerator |
| Garage Spaces | 1 |
| Architectural Style | Chalet |
| Construction Materials | Fiberglass Insulation,Frame,HardiPlank Type |
| Year Built | 2016 |
| View | Mountain(s),Panoramic,Trees/Woods |
| Property Subtype | Single Family Residence |
| Tax Year | 2025 |
| Parcel Number | 122400-319-000-0001-012-000 |
| County | Delaware County |
| Property Type | Residential |
| HOA | No |
| Garage Y/N | Yes |
| Total Rooms | 5 |
| Full Baths | 1 |
| Directions | From Roscoe: 11 miles north on Route 206 towards Downsville. LHT onto Route 30 for 3.1 miles. RHT onto Knox Road/Route 26 for 3.8 miles. LHT onto Tompkins Road for 0.2 miles. RHT onto Wolf's Lair. |
| High School | Downsville Central School |
| City | Colchester |
| Disclosures | Seller Property Disclosure |
| Senior Community Y/N | No |
| High School District | Downsville |
| Carport Y/N | No |
| Elementary School | Downsville Central School |
| Property Attached Y/N | No |
| Tax Annual Amount | 1956.5 |
| Middle/Junior High School | Downsville Central School |
| Property Condition | Actual |
| Additional Parcels Y/N | No |
| Building Area Units | Square Feet |
| Standard Status | Active |
| Middle/Junior School District | Downsville |
| Elementary School District | Downsville |
| Tax Assessed Value | 3000 |
| PostalCity | Hamden |
| AttributionContact | 845-807-2630 |
| Listing Appliances | Electric Range, Refrigerator |
Interior Features
| Interior Amenities | First Floor Bedroom,First Floor Full Bath,High Ceilings,Open Floorplan,Quartz/Quartzite Counters,Storage |
|---|---|
| Basement | Partially Finished,Storage Space |
| Flooring | Ceramic Tile |
| Total Fireplaces | 1 |
| Fireplace Features | Wood Burning Stove |
| Basement Features | Partially Finished, Storage Space |
| Basement (Y/N) | Yes |
| Fireplace Y/N | Yes |
| Total Bedrooms | 2 |
| Total Baths | 1 |
| General Features | First Floor Bedroom,First Floor Full Bath,High Ceilings,Open Floorplan,Quartz/Quartzite Counters,Storage |
Exterior Features
| Parking Features | Attached |
|---|---|
| Water Source | Well |
| Inclusions | Furniture,lawn equipment,quads to be considered |
| Parking Features | Attached |
| Foundation Details | Concrete Perimeter |
| Waterfront Y/N | No |
| Road Frontage Type | County Road |
| Road Responsibility | Private Maintained Road |
| Horse Y/N | No |
Amenities
- Foreclosure
- Views
- Short Sale
- New Construction
- Adult 55+
- Lease To Own
- No HOA Fees
- Furnished
- Primary On Main
- Air Conditioning
- Seller Finance
- Green
- Fixer Upper
- Horse
- Golf
- Fireplace
- Deck
- Garage
- Basement
- Pool
Property vs Single Family Average in 13782
Price
Taxes
Year Built
Visits
 OneKey® MLS required Copyright, Source of Data and Disclaimer for IDX display
Information Copyright 2026, OneKey® MLS. All Rights Reserved.
The source of the displayed data is either the property owner or public record provided by non-governmental third parties. It is believed to be reliable but not guaranteed. This information is provided exclusively for consumers' personal, non-commercial use.
The data relating to real estate for sale on this website comes in part from the
OneKey® MLS required Copyright, Source of Data and Disclaimer for IDX display
Information Copyright 2026, OneKey® MLS. All Rights Reserved.
The source of the displayed data is either the property owner or public record provided by non-governmental third parties. It is believed to be reliable but not guaranteed. This information is provided exclusively for consumers' personal, non-commercial use.
The data relating to real estate for sale on this website comes in part from the
